Do You Need Planning Permission for a Side-Return Extension?
 By Ben Murrell, independent project manager in South West London. Ask me a question →
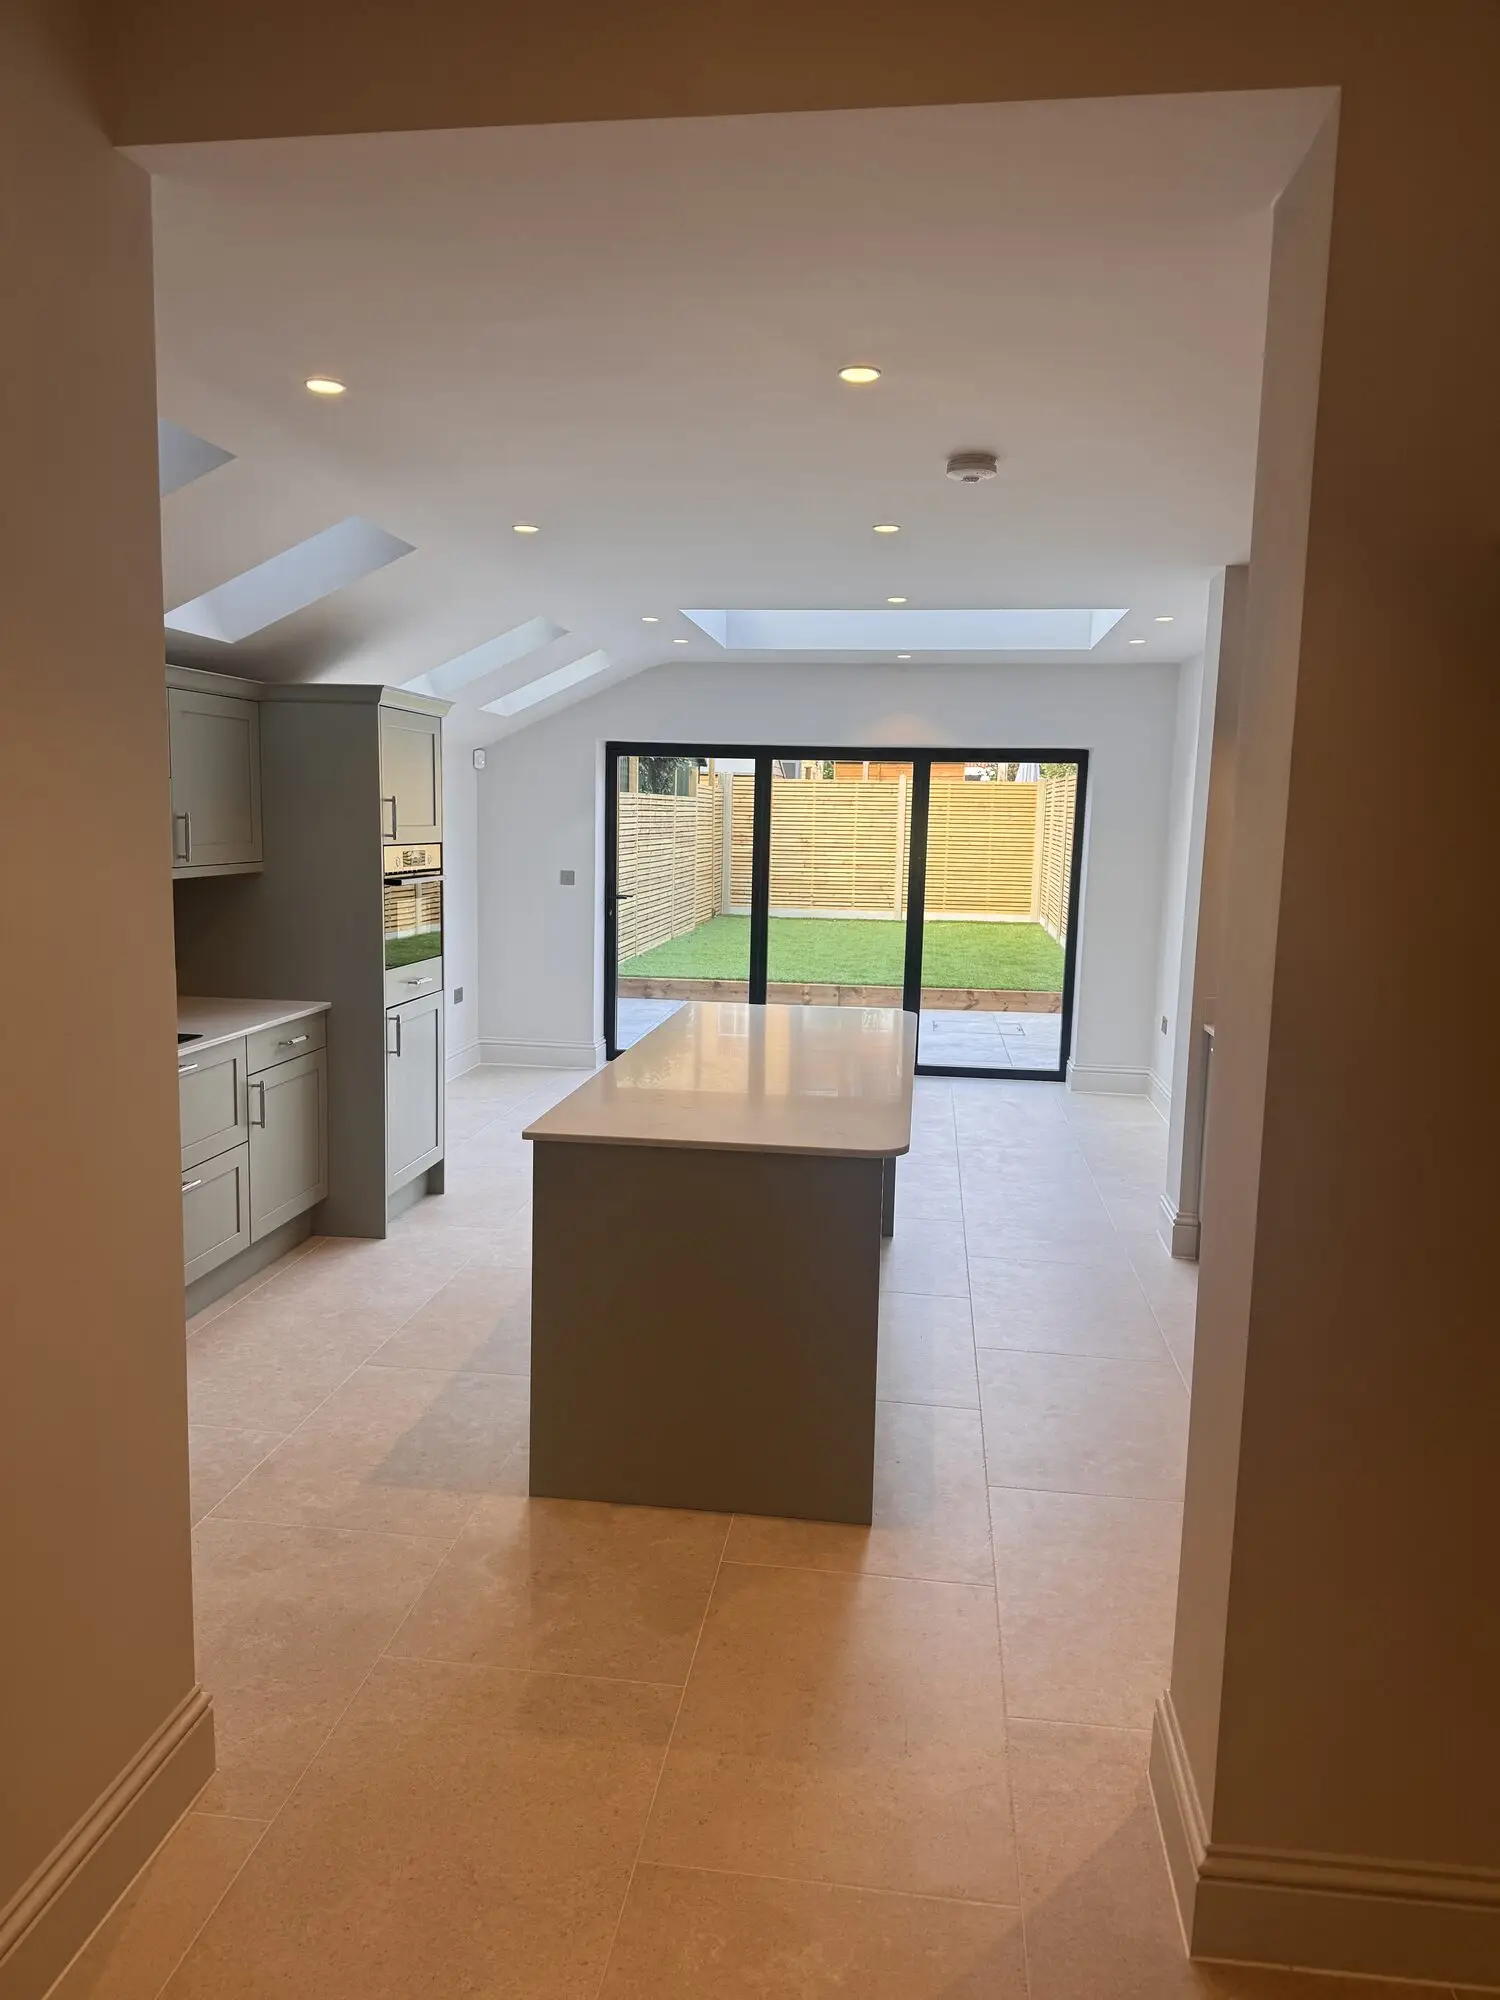
Side-return and rear extensions are so common in London terraces that most homeowners assume they're automatically allowed. Often they are — but "often" is doing a lot of work in that sentence.
The general permitted development rules
Under permitted development, a single-storey rear extension can extend up to 3 metres beyond the original rear wall of a terraced or semi-detached house, or 4 metres for a detached house, without a planning application, subject to height (no more than 4 metres, and eaves no higher than 3 metres within 2 metres of a boundary) and other limits. Going further, up to 6 metres (terraced or semi-detached) or 8 metres (detached), is only possible through the larger home extension prior approval process: the council notifies your neighbours, and you cannot start until it confirms prior approval is not needed, grants it, or 42 days pass without a decision. That route is not available in conservation areas. None of these rights apply to flats or maisonettes, and a listed building needs listed building consent.
Side extensions have their own, tighter rules: single storey, no more than 4 metres high, no wider than half the width of the original house, and never past a side elevation facing a highway. The government's technical guidance treats any wall that is not the front or rear wall as a side elevation, so a side return infill is usually assessed as a side extension, and in a conservation area every side extension needs planning permission. For the full limits and the local rules in Hammersmith & Fulham, Kensington & Chelsea, Wandsworth and Lambeth, see our permitted development guide.
Conservation areas and Article 4 directions
In a conservation area a side-return infill already needs planning permission, because it usually counts as a side extension. Article 4 directions can go further: in Wandsworth, Kensington and Chelsea, and Hammersmith & Fulham they mostly control street-facing changes such as windows, doors, roofs and porches, though some Hammersmith & Fulham directions also cover rear extensions on named houses, and Kensington and Chelsea, Hammersmith & Fulham and Westminster each have a borough-wide direction for basements. Where a direction applies, work that would be permitted development a street away needs a householder planning application.
Checking before you commit
The only reliable way to know is to check the local authority's conservation area and Article 4 maps for the specific property, not to assume based on a neighbour's extension (which may predate the direction, or may itself be unauthorised). This is one of the first things worth establishing before pricing a job, since it affects both timeline and design freedom. The planning permission checker applies the national rules to your answers and links to each council's maps.
Listed buildings are a different regime entirely
If the property is listed — common in pockets of Chelsea, Kensington, Belgravia and Richmond — planning permission requirements sit alongside listed building consent, which considers the impact on the building's special character. This is a slower, more design-sensitive process, and it's worth budgeting extra time for it from the outset.
The same logic applies to roof work, where the rules are different again — see loft conversion planning permission.
The practical takeaway
None of this should put you off a side-return extension — they remain one of the most effective ways to improve a London terrace. It just means checking the planning position early, before a design is drawn up around an assumption that turns out to be wrong.
Local notes
I have added local planning notes on the area pages, including Earl's Court, Balham, Earlsfield, East Sheen and Richmond (which also covers nearby Barnes).