A full house renovation in Earlsfield, from tender returns to final sign-off.
A house bought through probate in Earlsfield SW18, renovated throughout with a loft conversion and a rear extension — appointed to go through the tender returns, vet the builders, and run the job on the ground for owners who were not in London.
- Location
- Earlsfield, SW18
- Property
- Victorian terrace, bought through probate
- Scope
- Full house renovation, loft conversion and rear extension
- Budget
- £450,000
- Appointed
- At tender stage, before a builder had been chosen
- Role
- Tender analysis, builder vetting, site management and final sign-off
The brief
A probate purchase in Earlsfield — a Victorian terrace bought from an estate, sold as it stood, and needing everything. The plan was a full renovation of the house, a loft conversion and a rear extension, on a budget of £450,000.
I was appointed at tender stage. The drawings existed and the job had gone out to builders; what the client wanted was someone on their side to go through what came back, work out which builder could be trusted with it, and then stay with the project all the way to final sign-off.
Why a probate purchase is different
A house sold out of an estate has usually not been touched for a long time, and nobody involved in the sale can tell you much about it. There is no owner to ask when the roof was last looked at, no paperwork for the wiring, no record of what was done to the drains or when.
That is not a reason to avoid them — it is often exactly why they are worth buying. It does mean the opening-up matters more than usual, and that the budget has to carry real contingency for things that are genuinely unknown at the point of pricing, rather than things that were simply left out of it.
What going through tender returns actually involves
Tender returns for a job this size arrive as several long documents that look comparable and are not. One builder has priced the steels; another has assumed the engineer will reduce them. One has allowed for a temporary roof; another intends to work around the weather. One carries a provisional sum for drainage; another has left drainage out altogether.
Comparing the totals at that point tells you very little. The work is to get every builder onto the same scope, put the gaps to them in writing, and only then look at price — which is also when the differences between the builders themselves start to show. How quickly they come back, how they handle a difficult question, whether a figure moves when it is challenged: on a £450,000 job that is far better evidence than anything in a brochure.
Running it from a distance
The owners were not in London for the build. Everything ran through me and the builders — decisions, materials, variations, and the problems that come up on site every week.
A renovation this size normally assumes somebody can be there on a Tuesday morning when a question lands. Take that away and the job either stops every time a decision is needed, or gets decided by whoever happens to be standing there. Having one person on the client side who is physically on site, knows exactly what was priced and can settle it on the spot is what makes an absent owner workable rather than expensive.
Tender returns, and choosing the builder
There are no photographs of this stage, which is rather the point of it. It is documents, questions and meetings — and on a project of this size it is where most of the money is either protected or quietly lost.
By the end of it the client had a like-for-like comparison instead of a stack of totals, knew exactly what each price did and did not include, and had met the builders with someone alongside them who has spent a career on the other side of that table. The builder appointed was not simply the lowest number that came back.
Drains, and what was under the garden
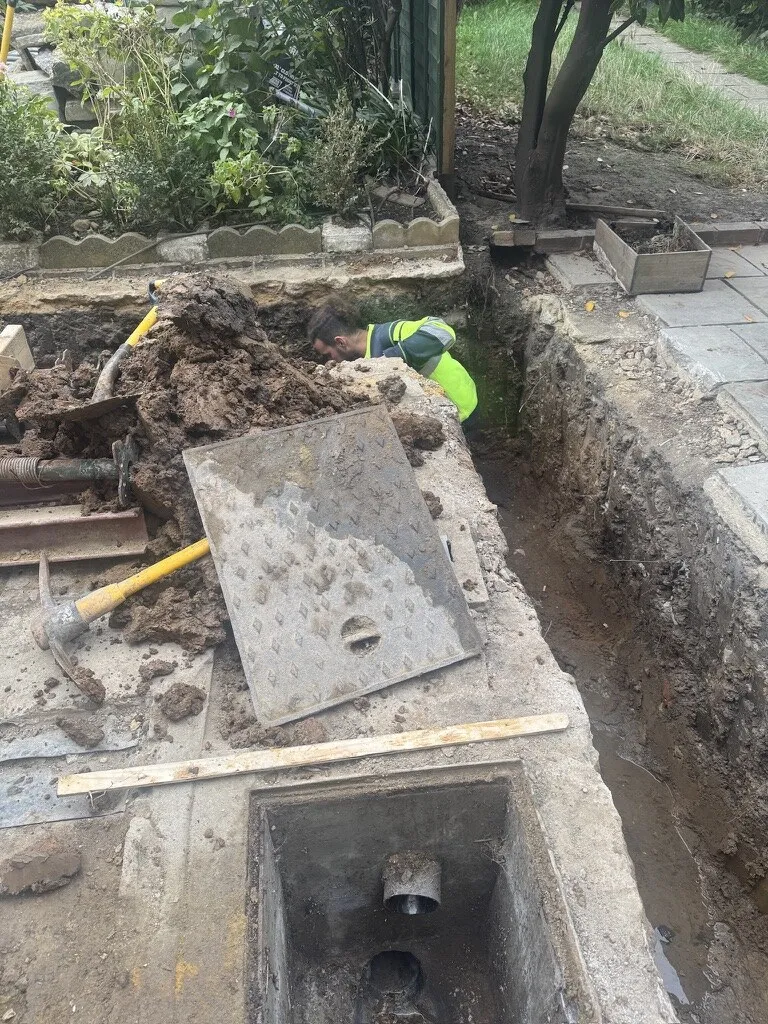
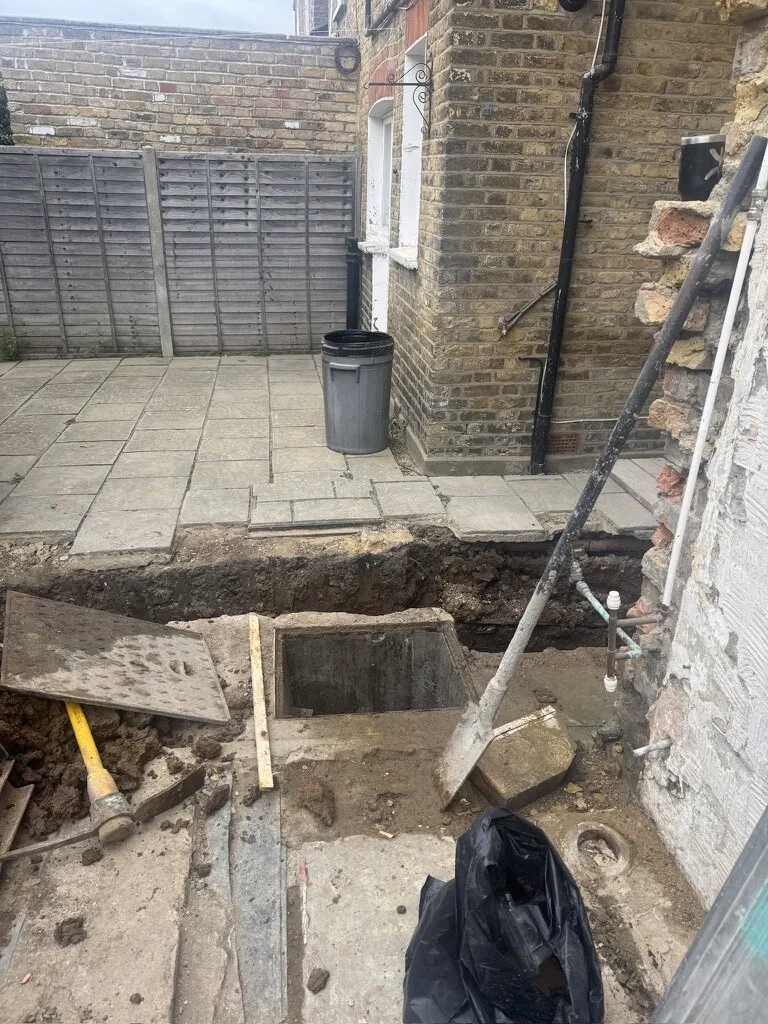
The rear was excavated and the existing drainage opened up and traced before the extension foundations went anywhere near it.
Drains are the classic reason an extension stops. On a Victorian terrace the runs are rarely where a drawing says they are, are frequently shared with next door, and often need diverting or building over with the water company’s agreement. Finding that out with a spade at the start is a scheduling problem. Finding it out after the foundations are poured is an expensive one.
The roof opened up, and new structure in
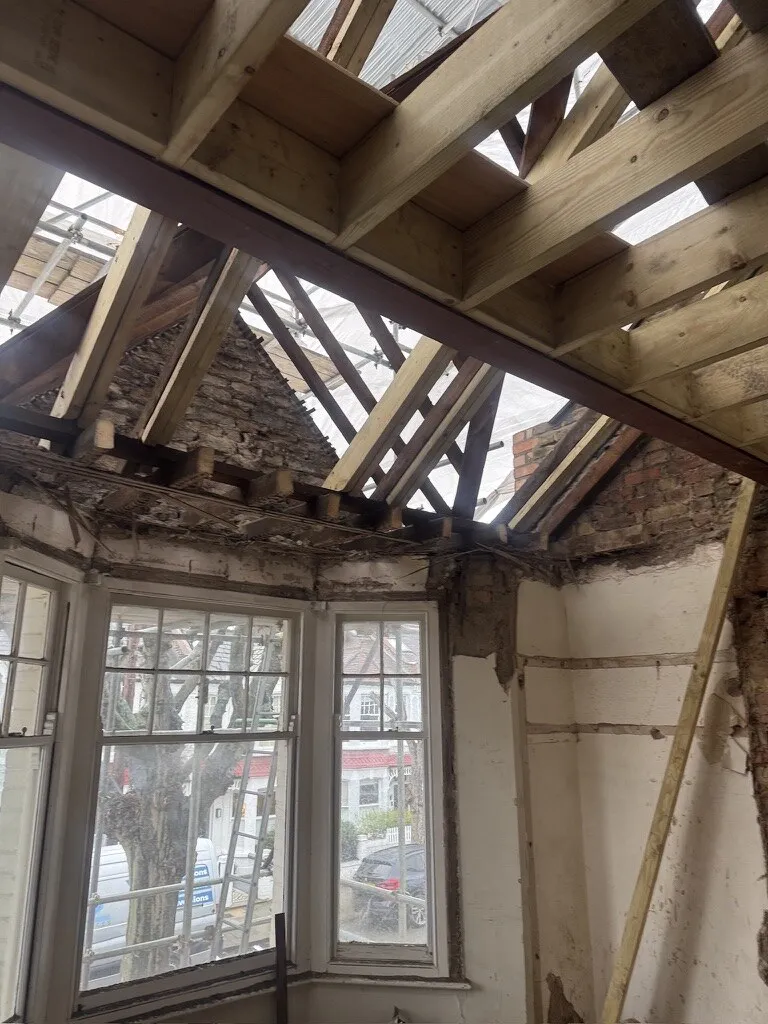
The roof was stripped and opened under a temporary cover, with new steel and a new timber floor structure installed over the front bedroom to carry habitable rooms above.
As with any loft, the existing ceiling joists were never designed to be a floor. New structure goes in to carry the new rooms and to pick up the loads the original roof was carrying, and it has to be designed, installed and inspected before anything above it is worth starting.
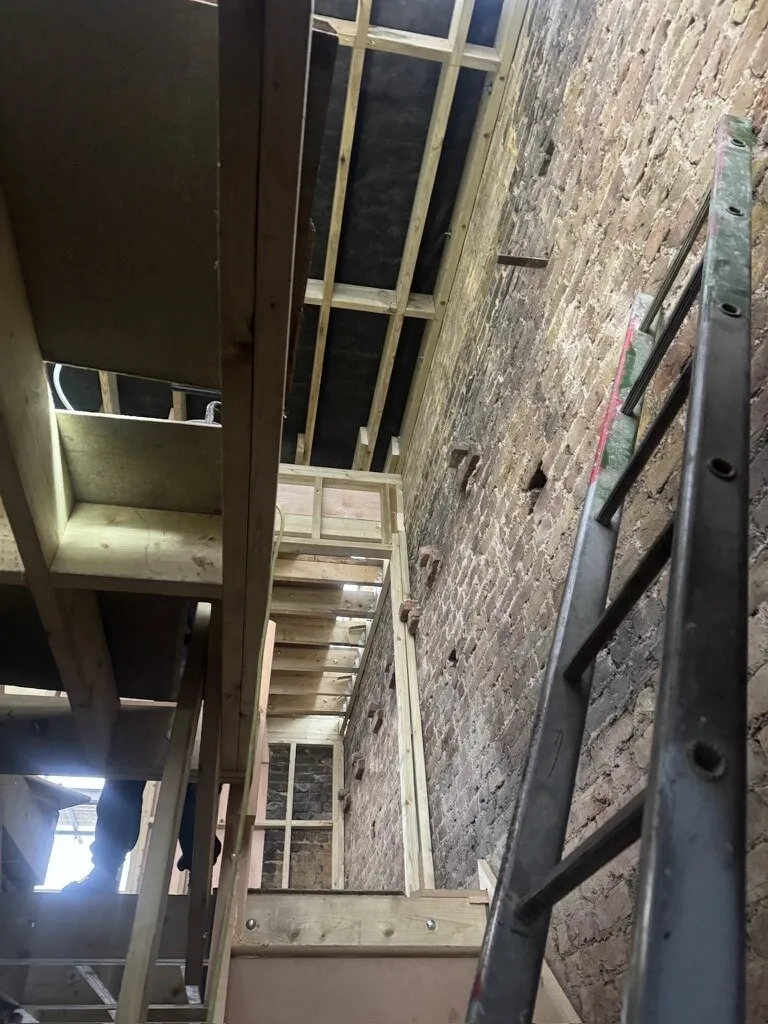
Taken back to brick and structure
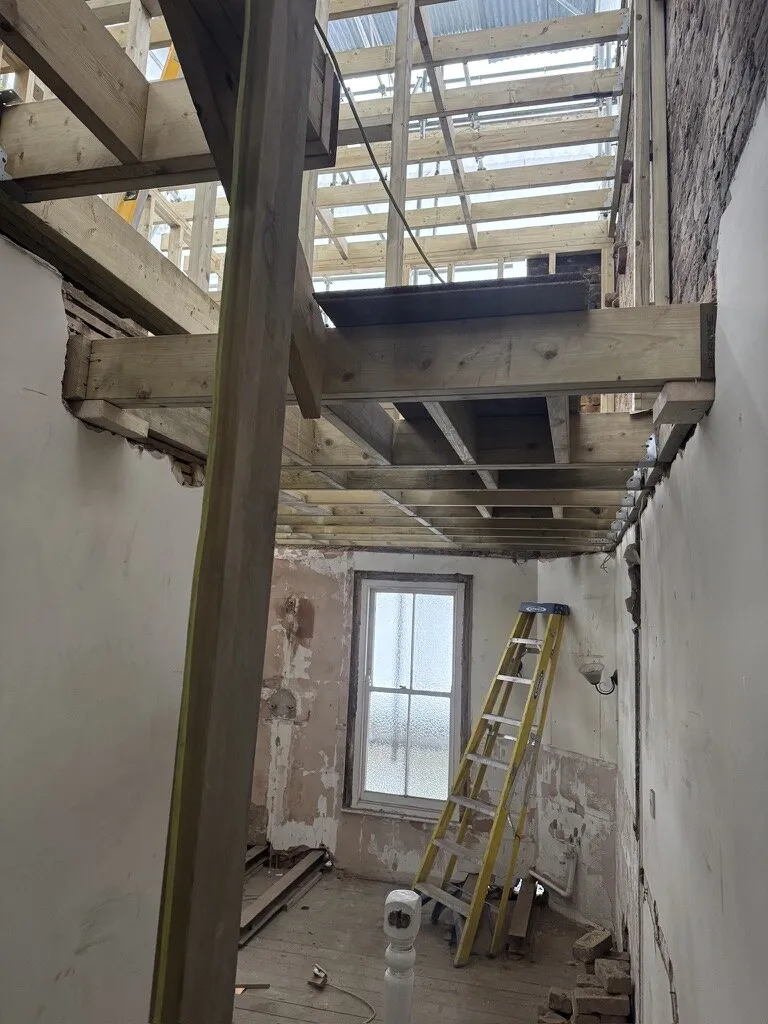
Inside, the house came back to brick — floors up, plaster off, and the stairwell and rear return framed out ready to be rebuilt.
This is the point on a full renovation where the real condition of a house finally becomes visible, and where a probate purchase either confirms the budget or tests it. It is also the cheapest moment to change your mind about a layout, and the last one.
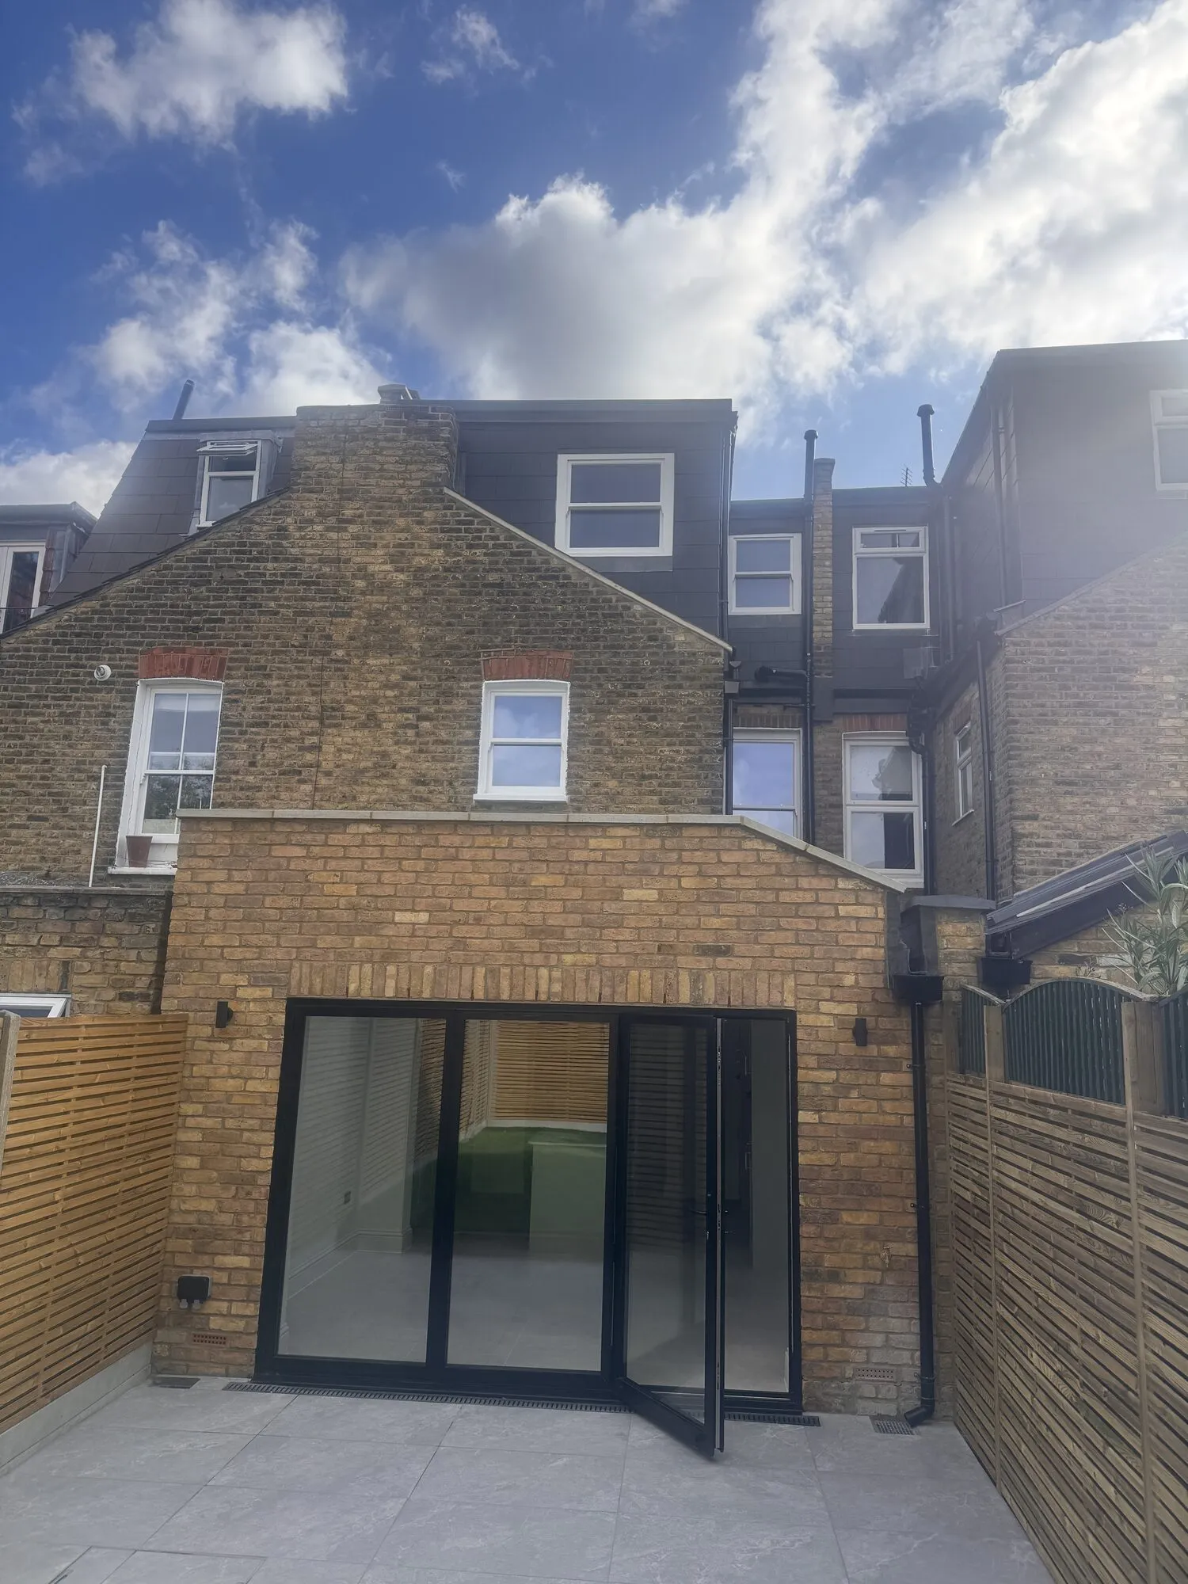
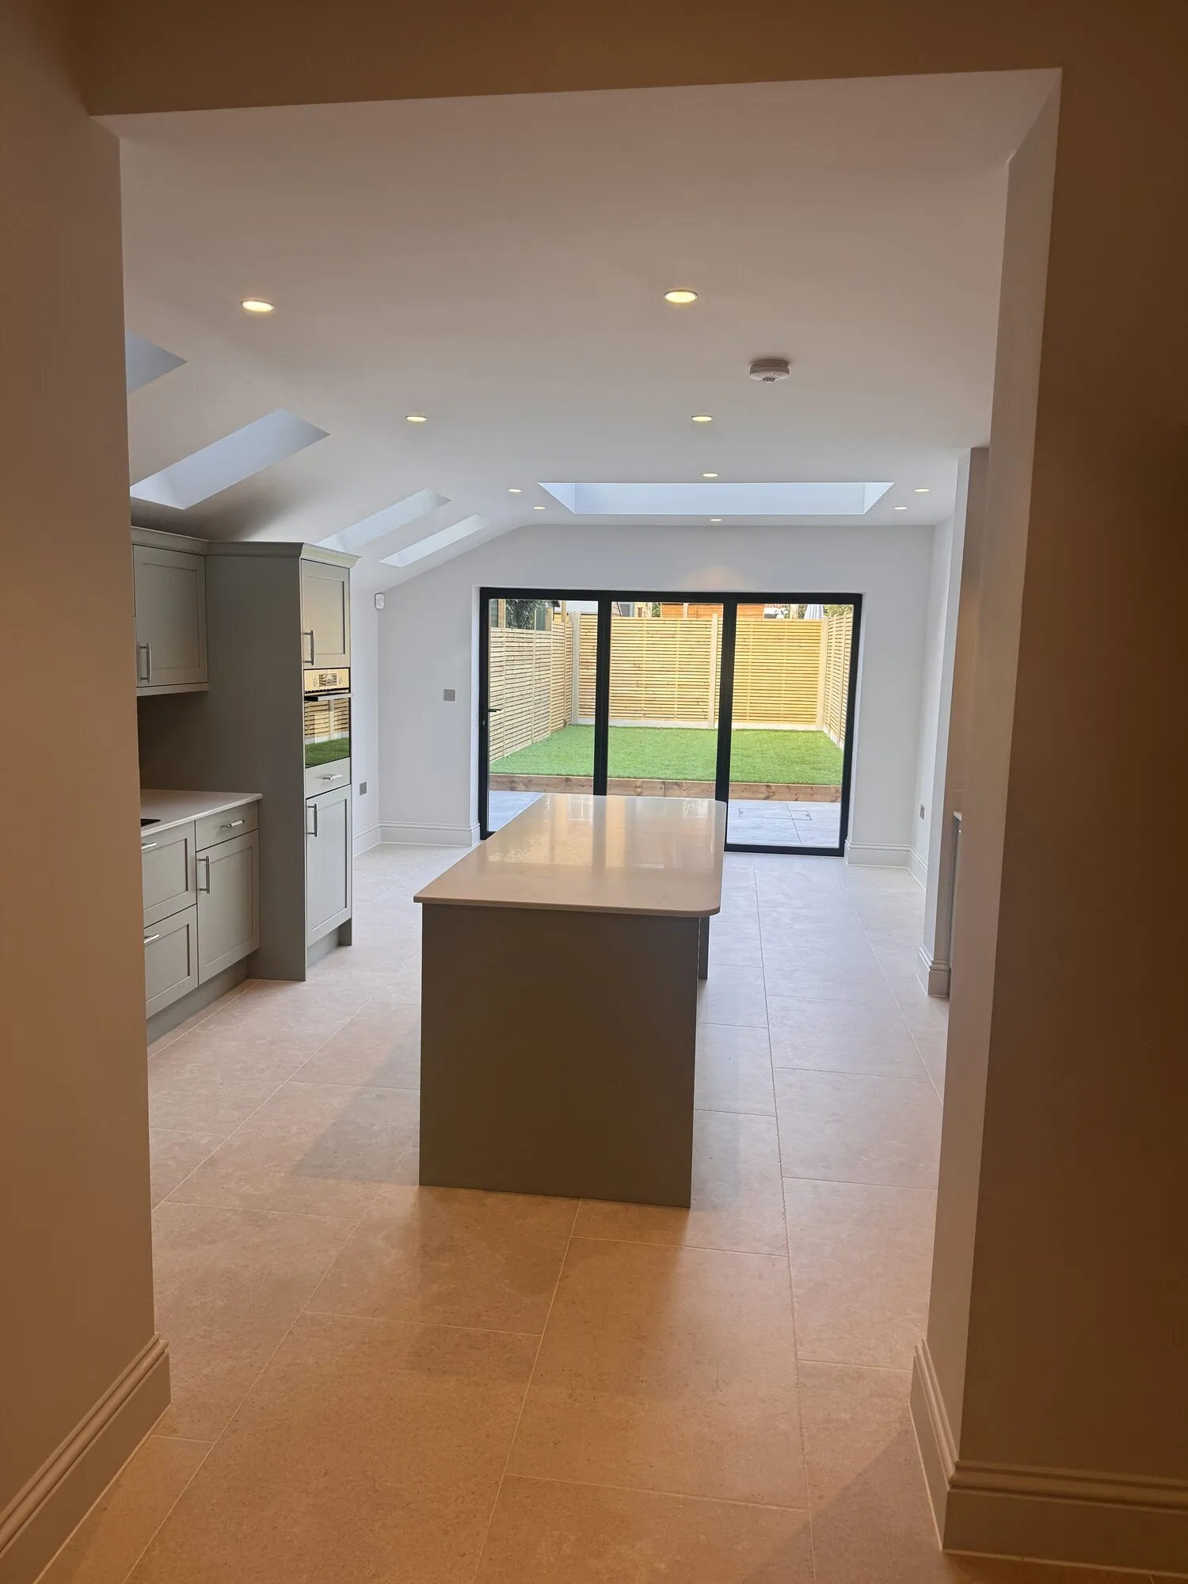
The rear extension, and the kitchen it opens into
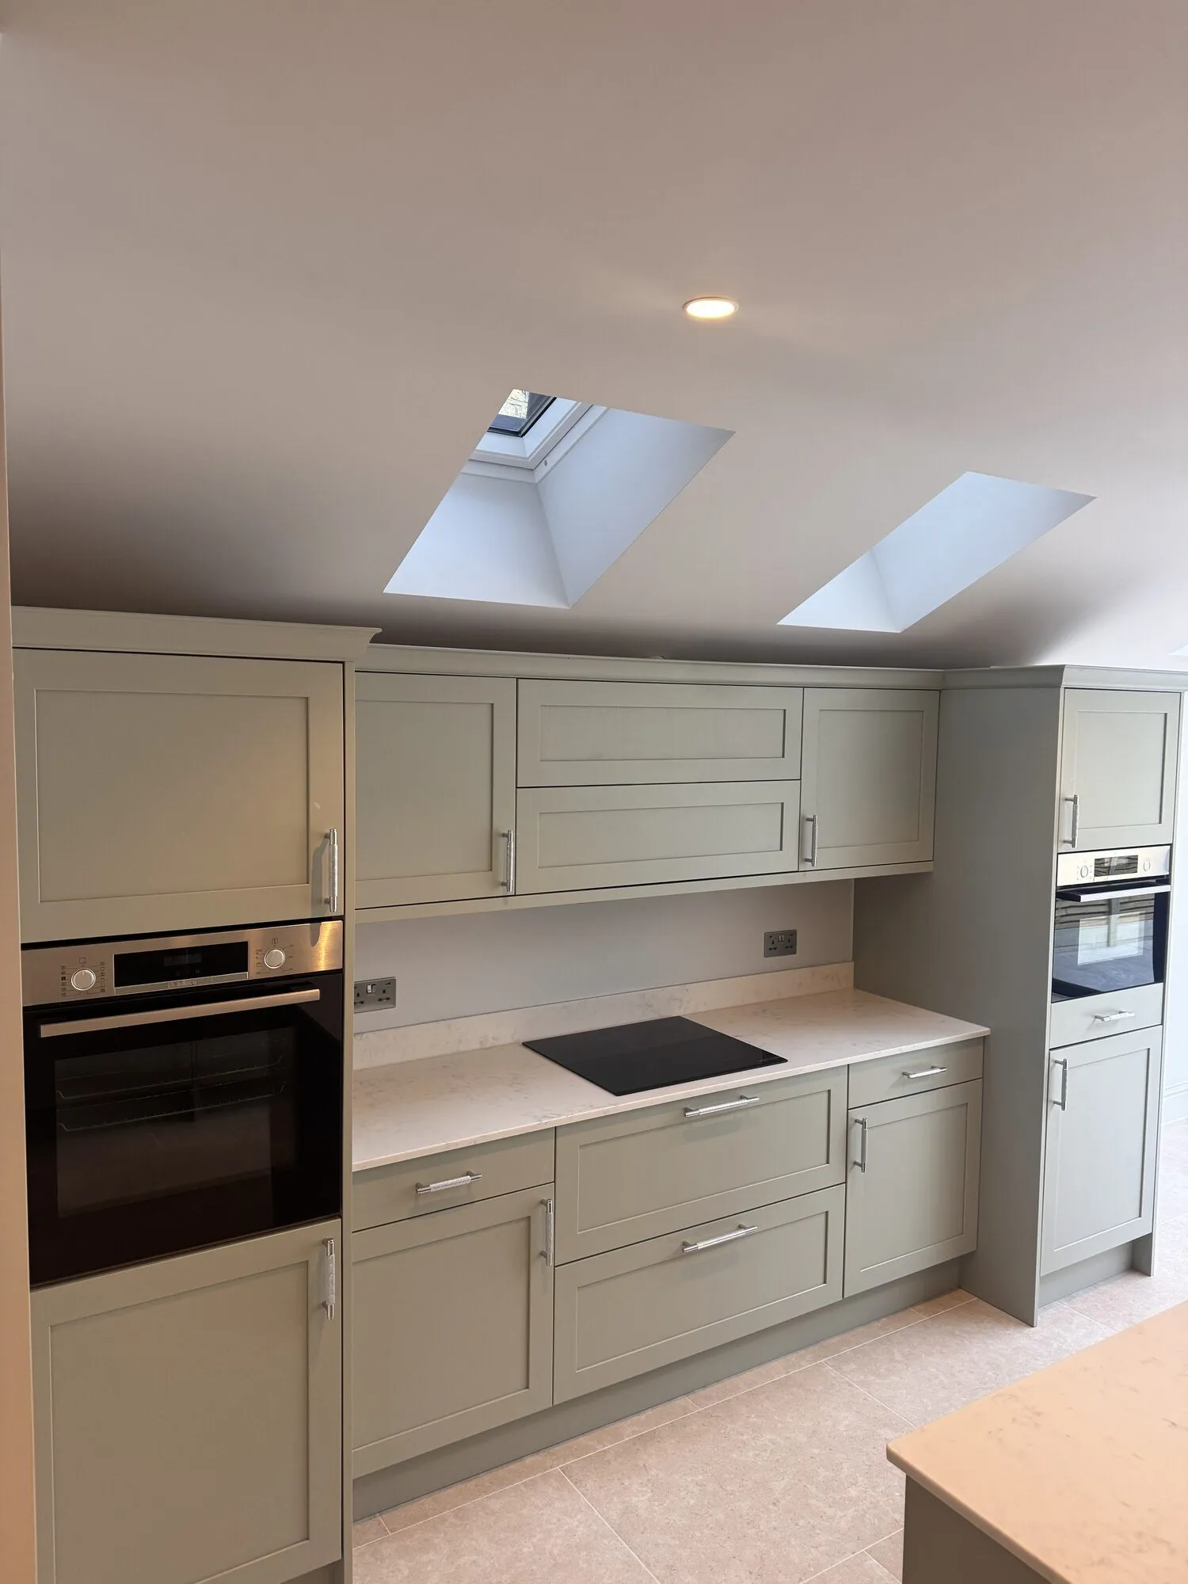
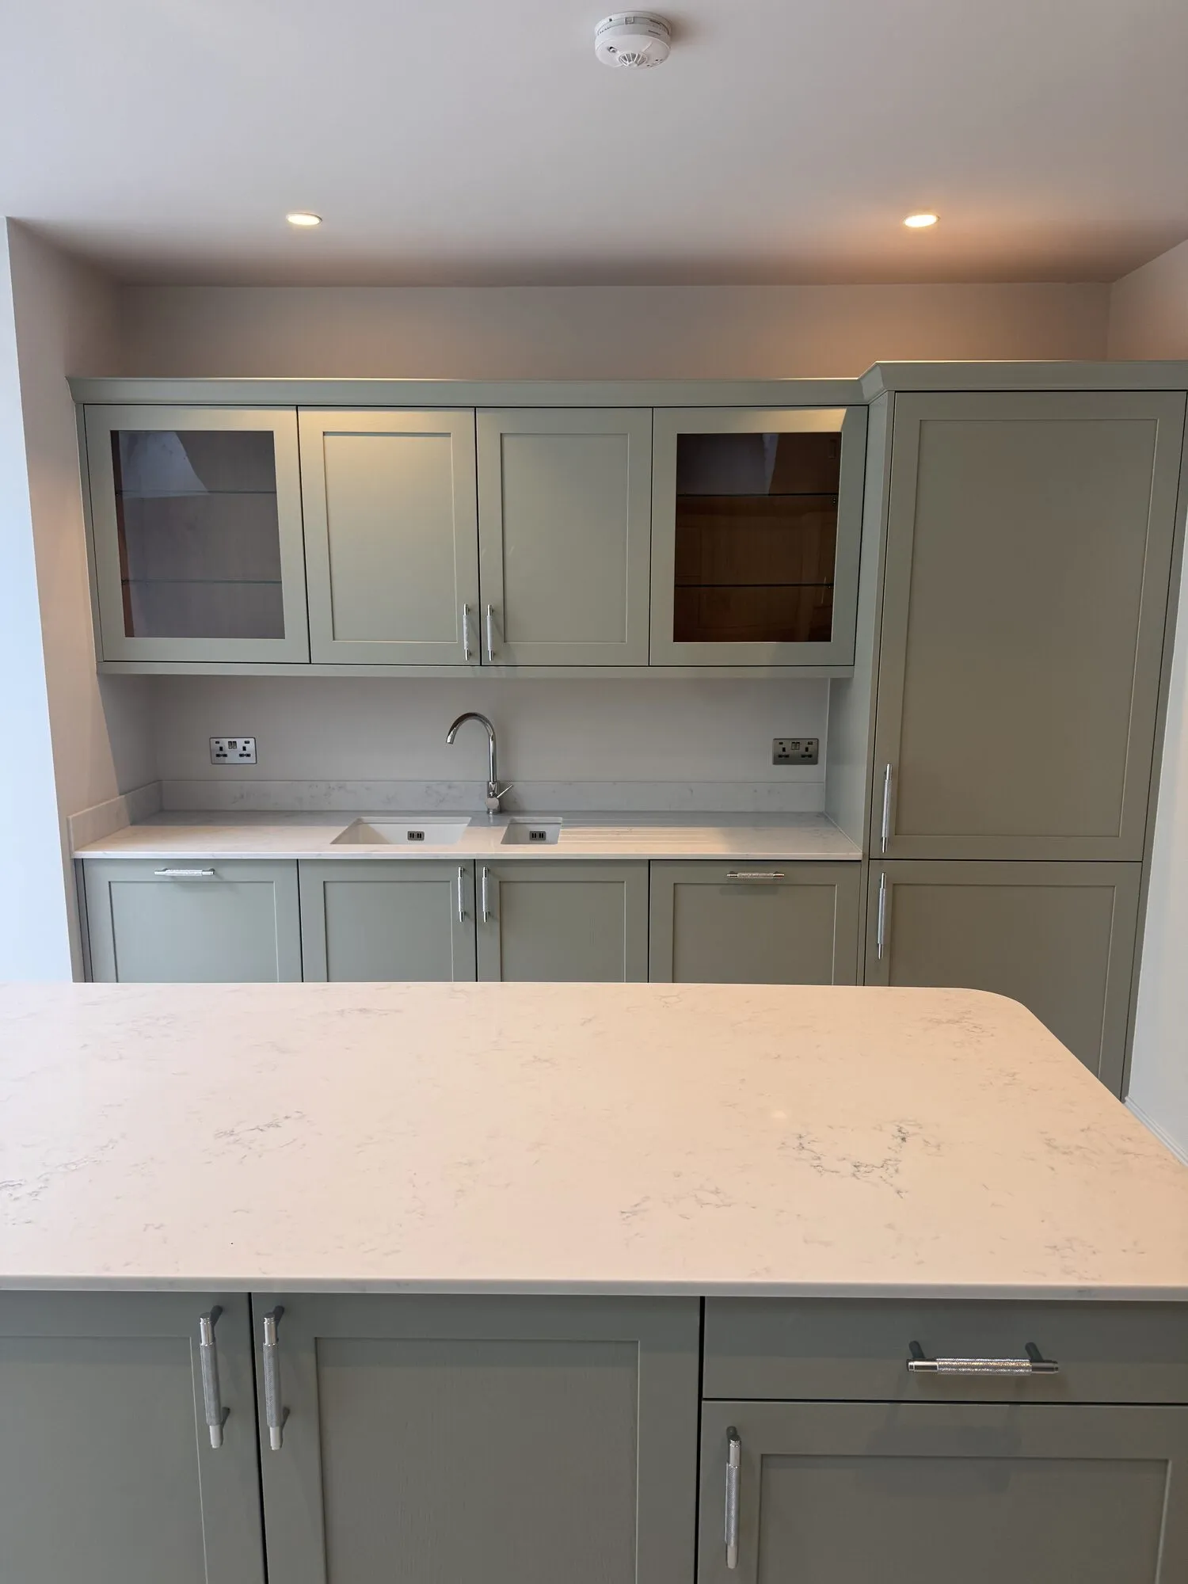
The extension finished in matching stock brick with sliding glazing onto a new terrace, and the ground floor opened up into a single kitchen and dining room running the depth of the house.
What makes a room like this work is not the glazing, it is the ceiling. Rooflights over the flat-roofed section carry daylight into the middle of the plan — the part furthest from both the garden doors and the original windows, and the part where rear extensions usually go gloomy. That is settled at structural design stage, months before anybody is choosing a kitchen.
The loft conversion, finished
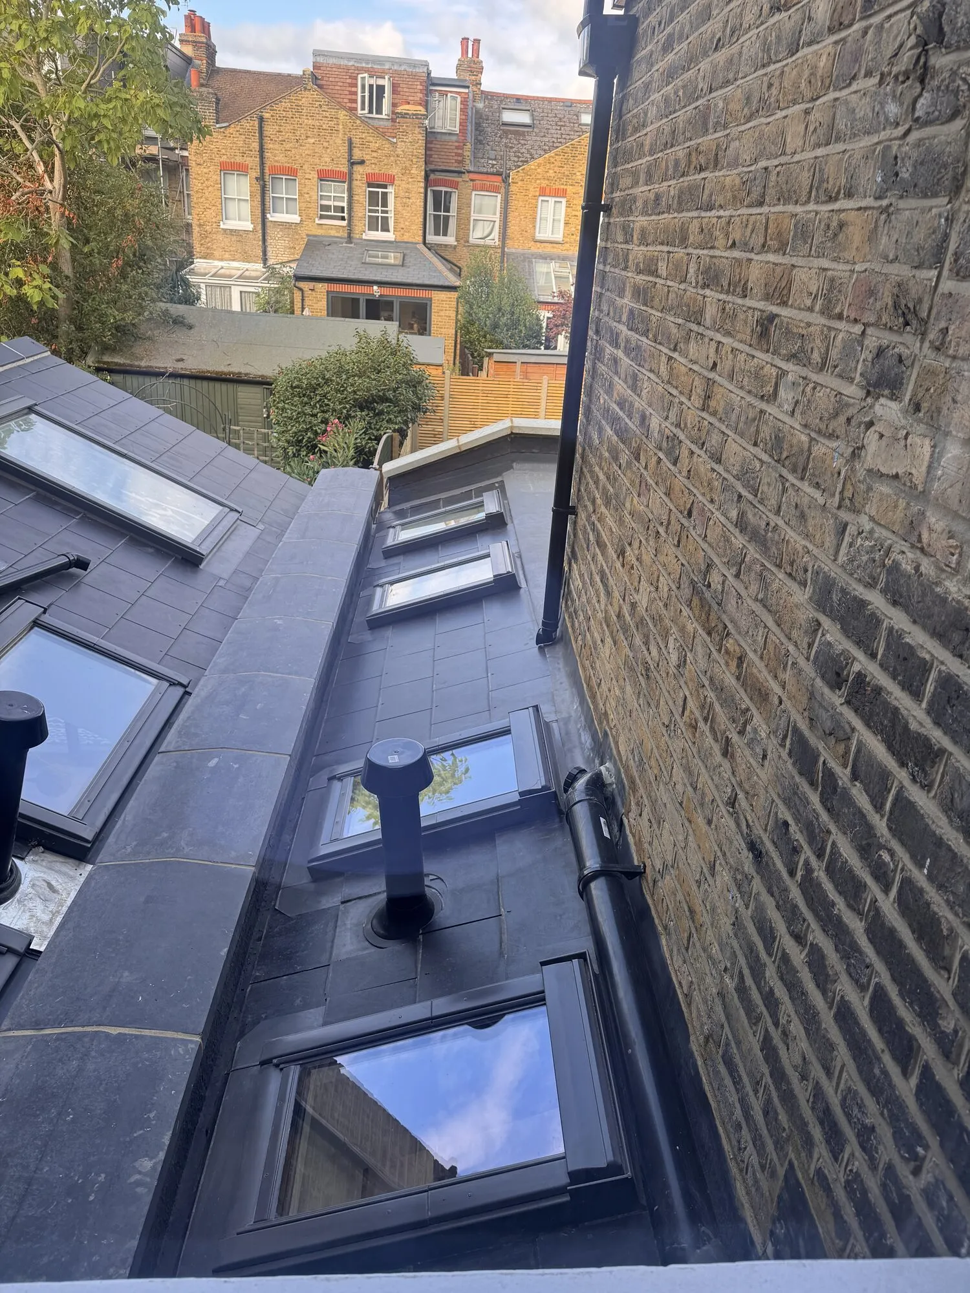
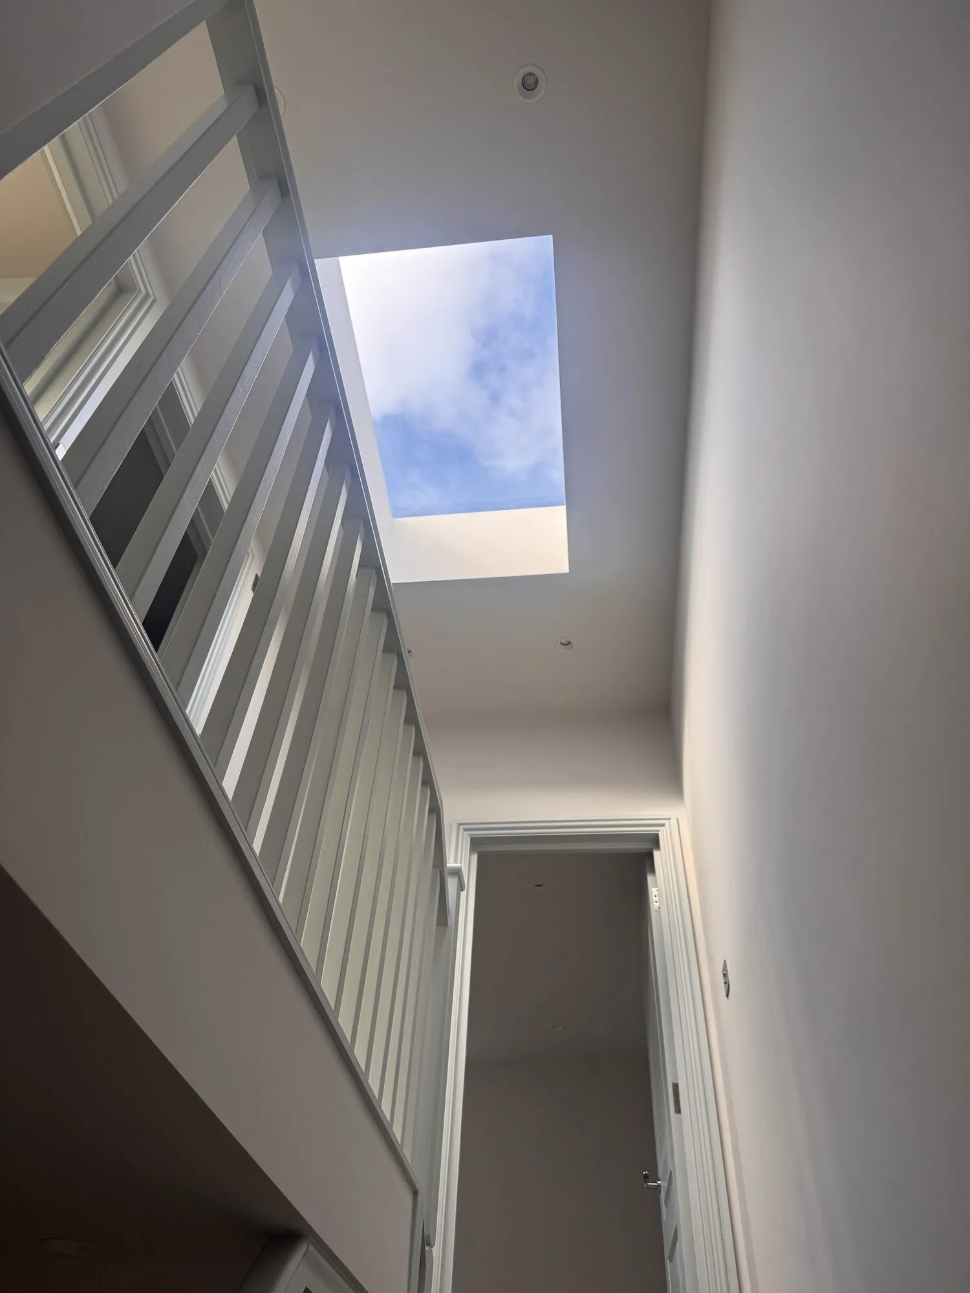
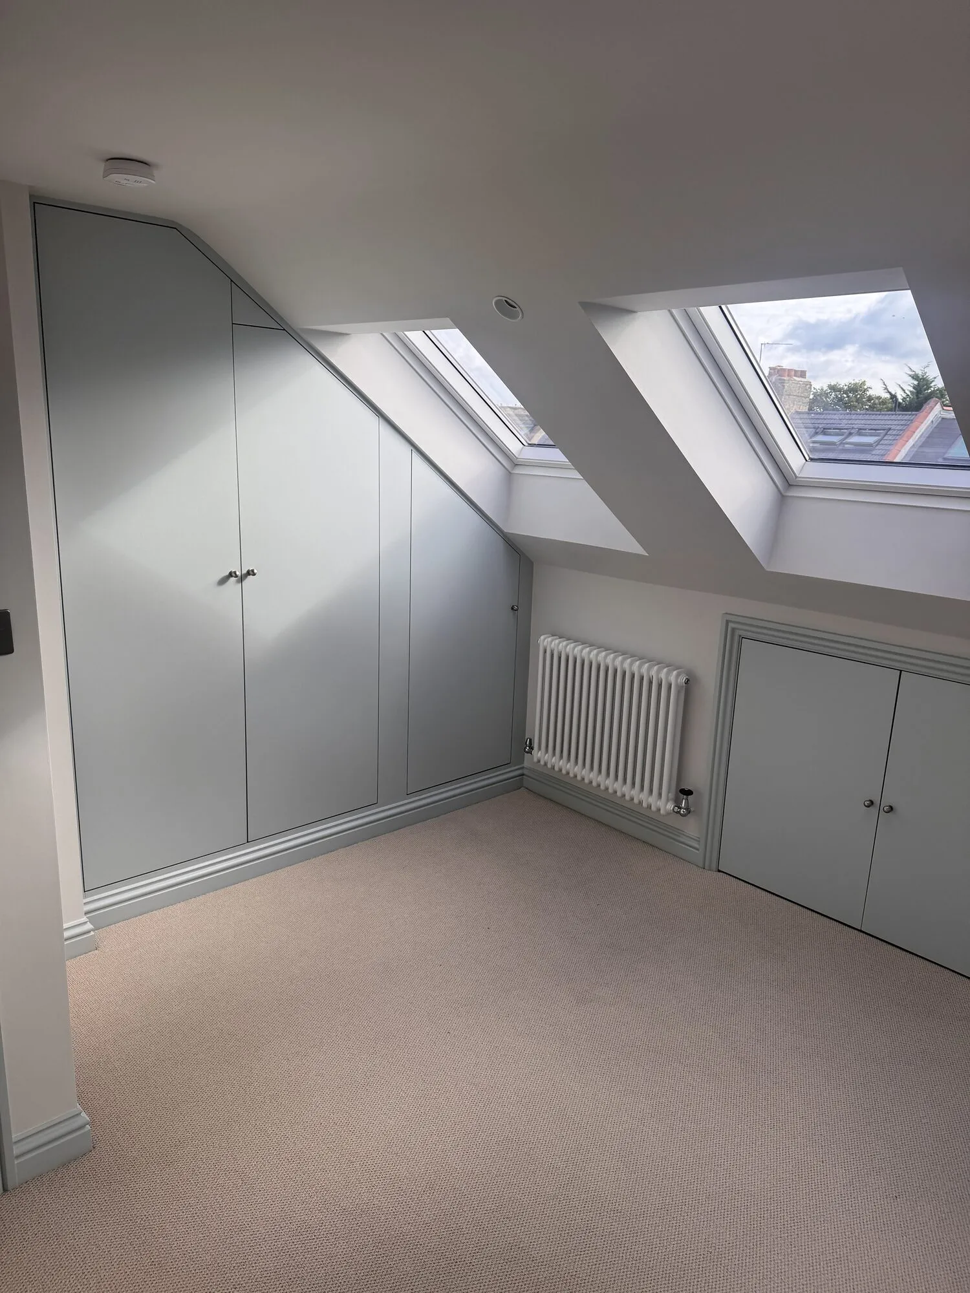
New slate and lead to the rear roof with rooflights set into it, a rooflight over the stairwell, and the loft finished as a bedroom with storage built into the eaves.
Loft rooms live or die on the two things nobody photographs: head height and daylight. Both are fixed months earlier, by where the new structure sits, where the stair lands and where the openings are formed. Fitted joinery into the eaves is then the only way to get usable storage out of the parts of a room you cannot stand up in.
The rest of the house, and sign-off
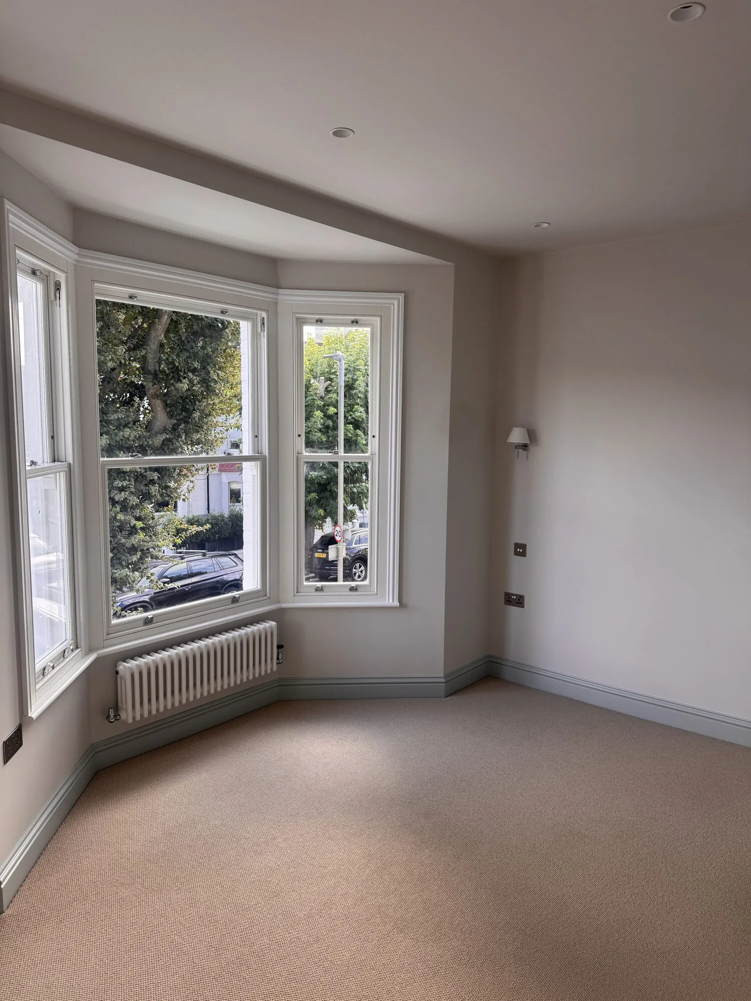
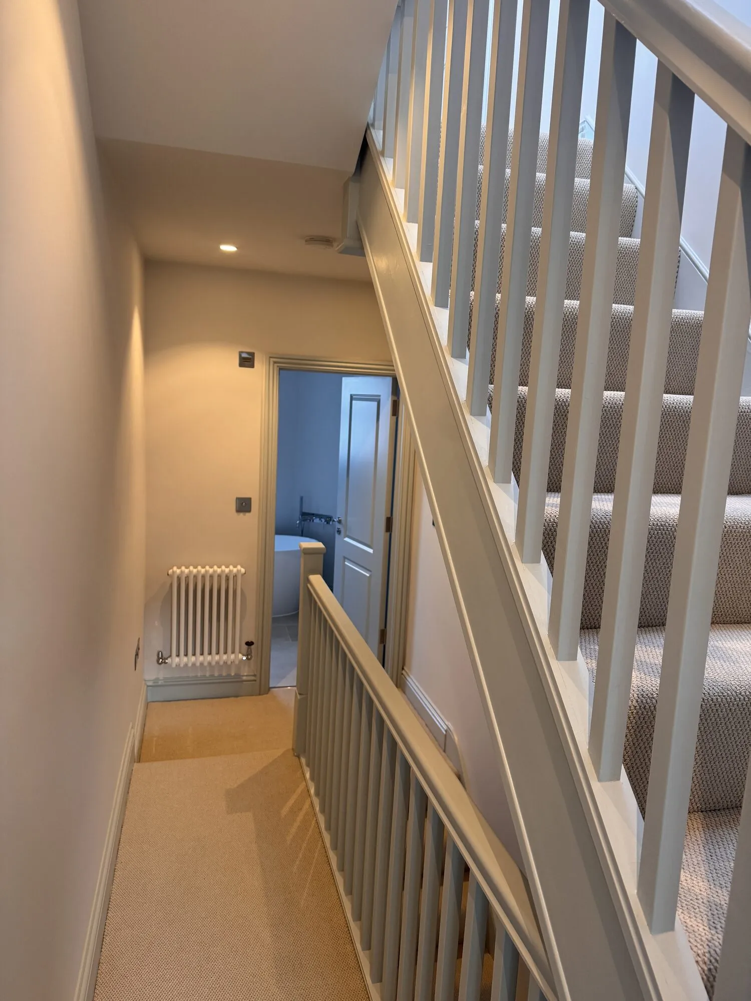
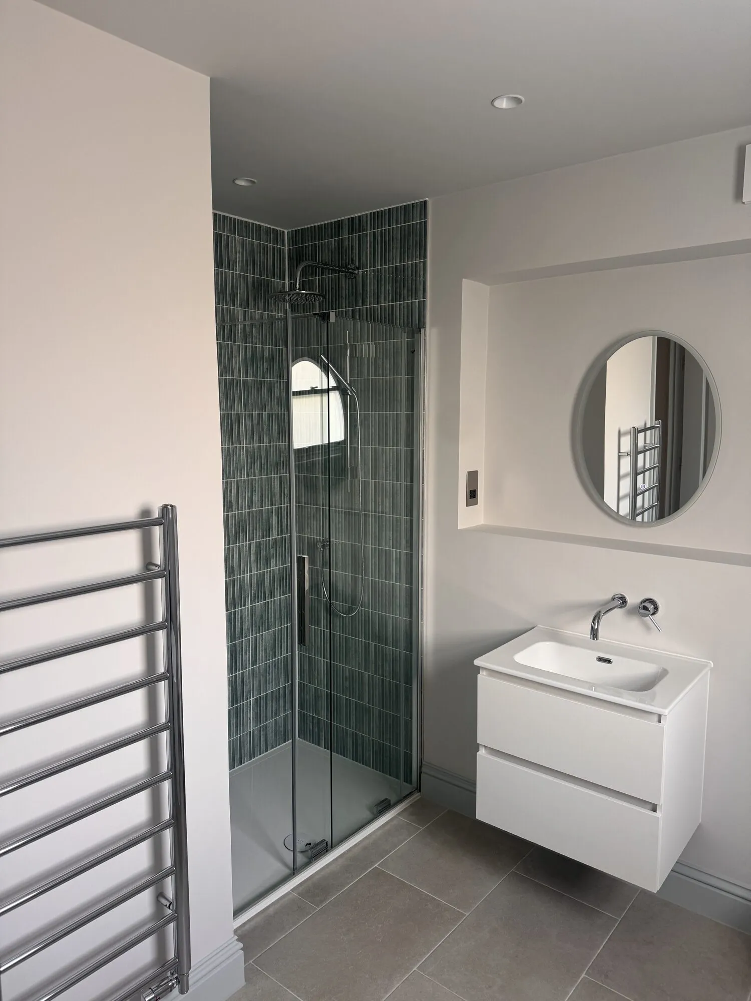
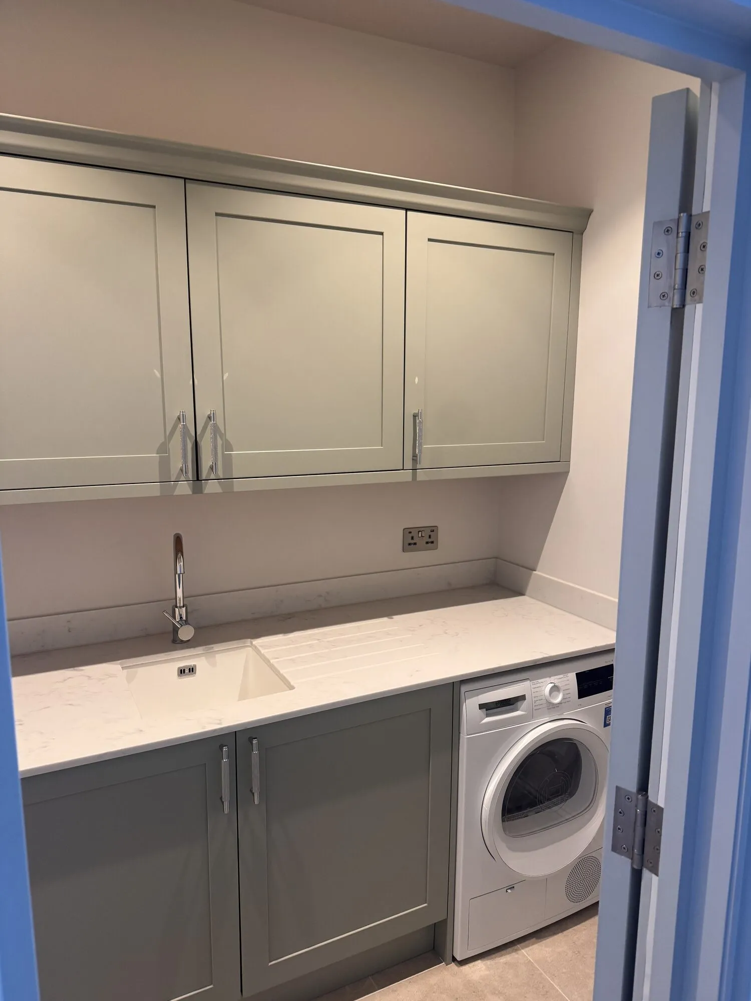
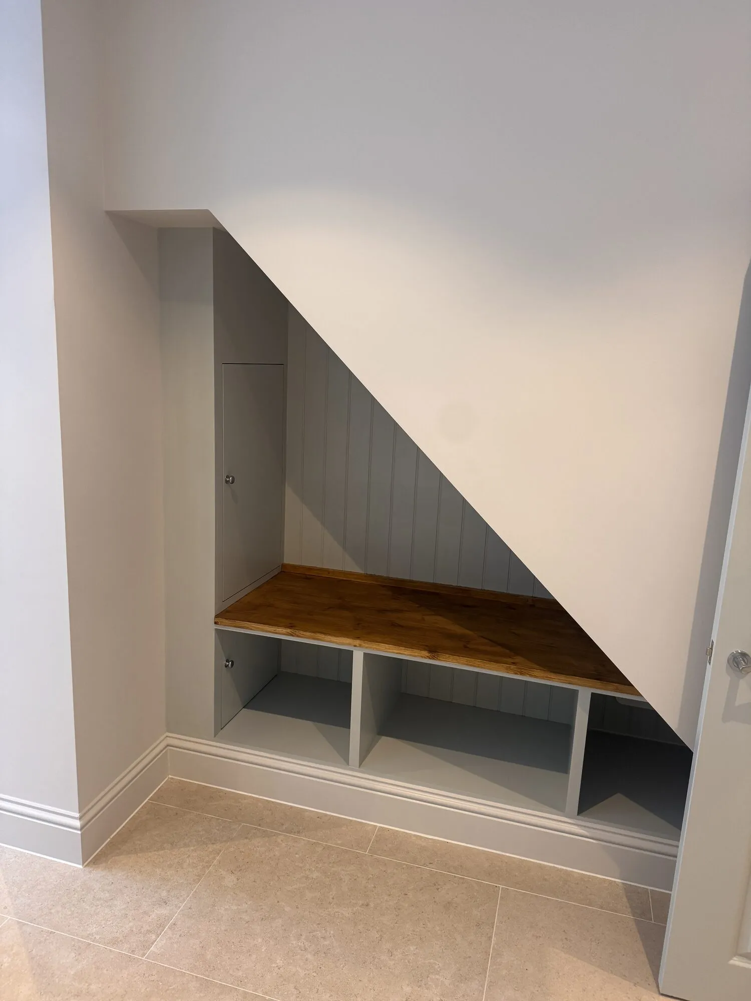
The original rooms decorated and carpeted, a new bathroom and shower room, a separate utility, and joinery built into the awkward spaces — including the full run under the stairs.
None of this is the expensive part of a £450,000 job, and all of it is the part the owners live with. It is also where a snagging list is either worked through properly before sign-off or quietly inherited by the client — which is the whole reason for staying with a job to the end rather than to the point where the builder leaves.
Where do we start? Ben was by far the best thing we invested in for our project. Genuinely, there is no way this could have happened without him. We were not in London for the whole project — everything was done remotely, through Ben and the builders. Recommending Ben is an absolute no-brainer. We cannot understand why every project would not use someone like him.
Planning something similar?
You do not need drawings, a builder or a budget to get in touch — if you are still working out whether your idea is realistic or what it might cost, that is exactly the right time to call.
Nothing to sign, no fee for the conversation, no obligation. And if what you need is an architect or a good builder rather than someone like me, I will say so and point you in the right direction.
Have a chat before you commit to anything.
Tell me about your extension, loft conversion or full-house renovation in South West London — or just ask a question. No obligation, no fee for the conversation, and if you need someone other than me I will point you in the right direction.
Discuss your project