A Clapham house converted into three flats.
A £600,000 conversion for owners based outside London — from strip-out and new floor structure through to three finished flats, ready for the rental market.
- Location
- Clapham, South West London
- Property
- Period house converted into three self-contained flats
- Scope
- Full conversion — strip-out, new floor structure, three flats, landscaped garden
- Project value
- £600,000
- Client
- Developers, based outside London
- Role
- Client-side project management and site oversight
The brief
The owners were developers, and they were not based in London. They had a house in Clapham to turn into three self-contained flats, a £600,000 build to fund, and no realistic way of being on site to see how any of it was going.
What they needed was not another contractor. It was one person on the ground acting in their interest — checking the work, holding the programme, questioning the costs, and telling them the truth about where the project actually was.
Working for an owner who cannot visit
Most of my clients live in the house I am working on, or a short drive from it. This one was different, and it changes the job. Decisions that would normally be settled by a five-minute conversation on site had to be made by someone with the authority to make them, and reported back honestly afterwards.
It also removes the safety net. When an owner walks the site every week, small problems get caught by accident. When nobody is coming, anything I miss gets built — and gets paid for. Solving problems as they came up, rather than after they had been plastered over, saved this project many tens of thousands of pounds, and saved the owners a great many stressful hours they were in no position to spend.
Strip-out and new structure
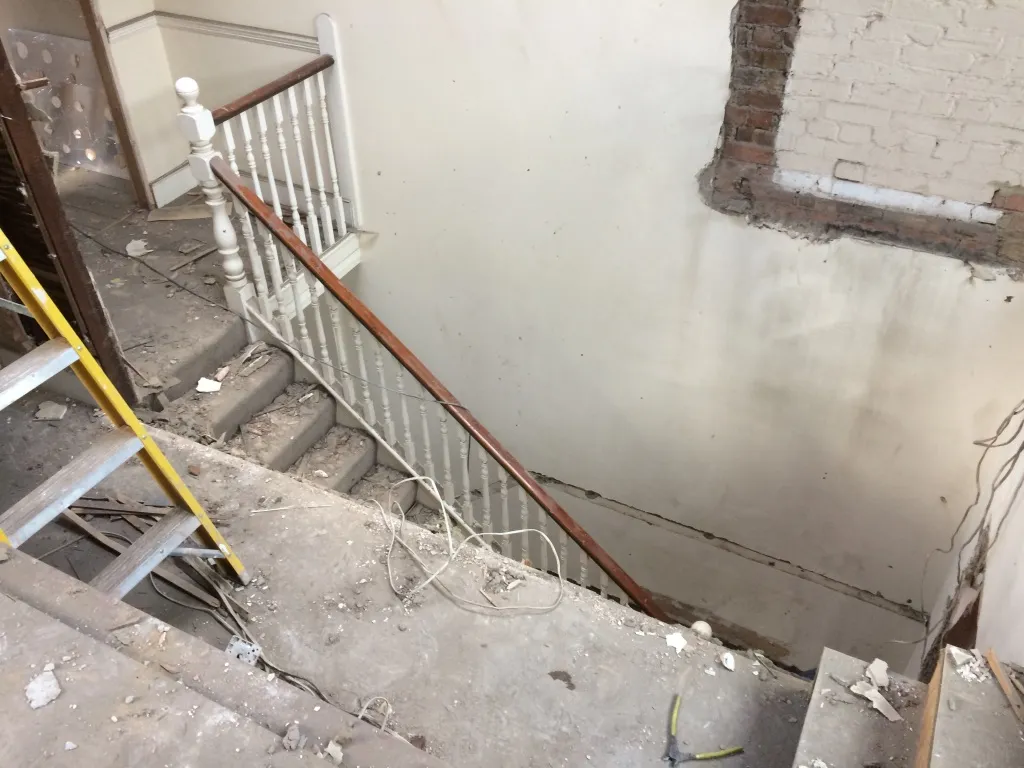
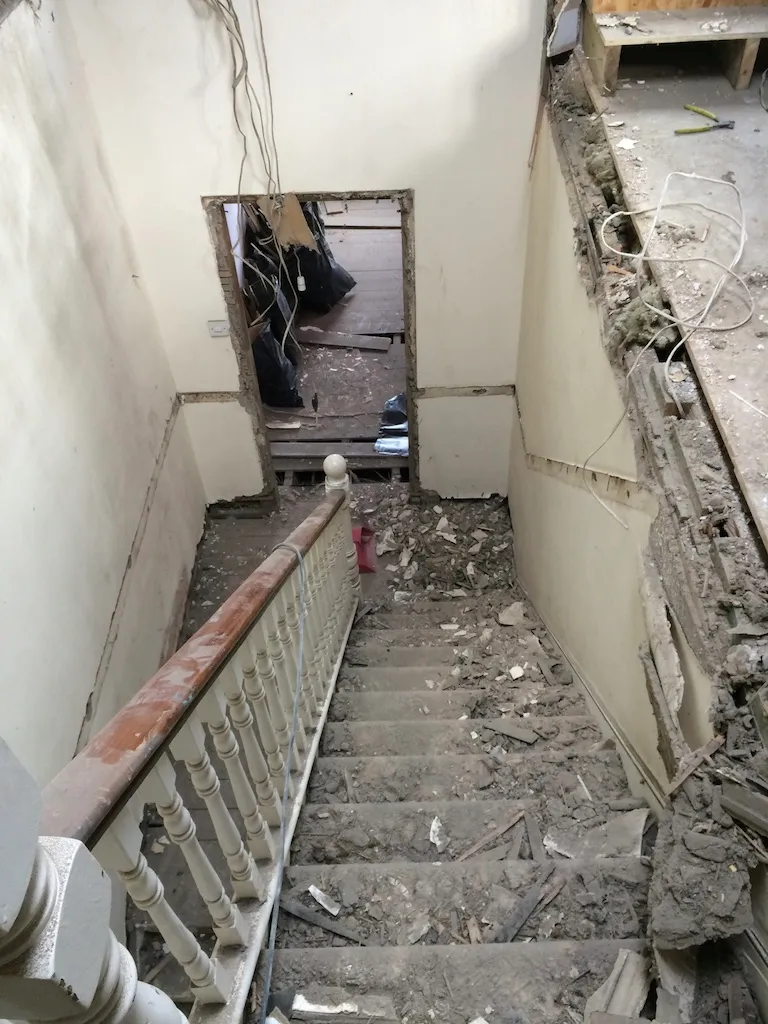
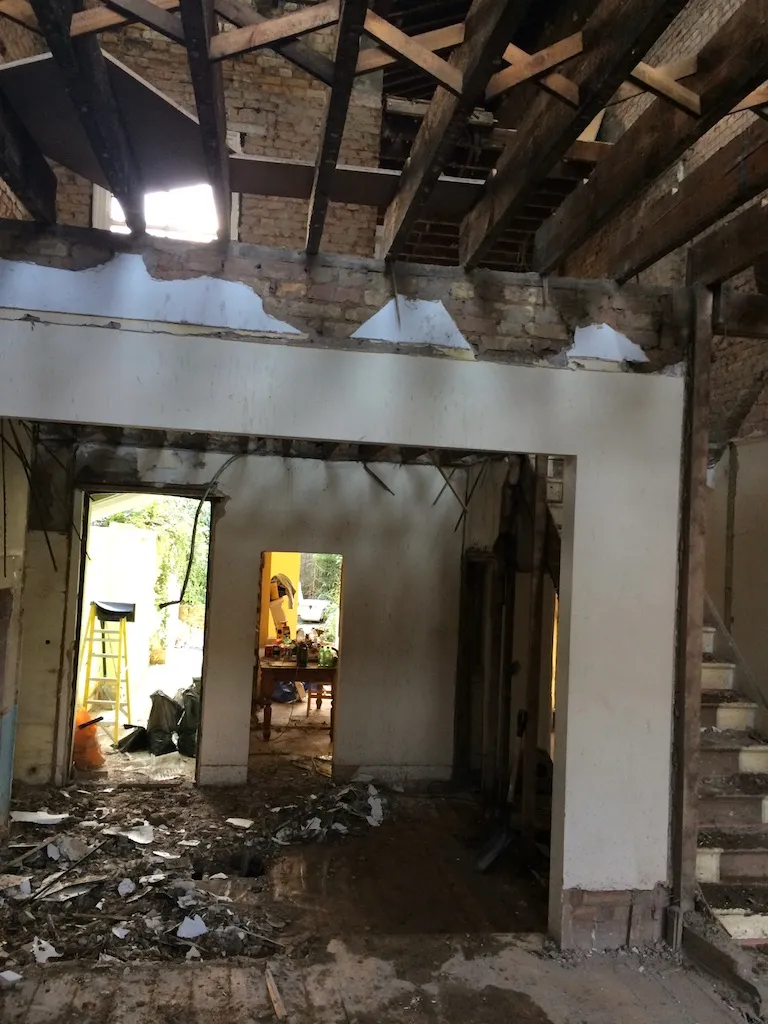
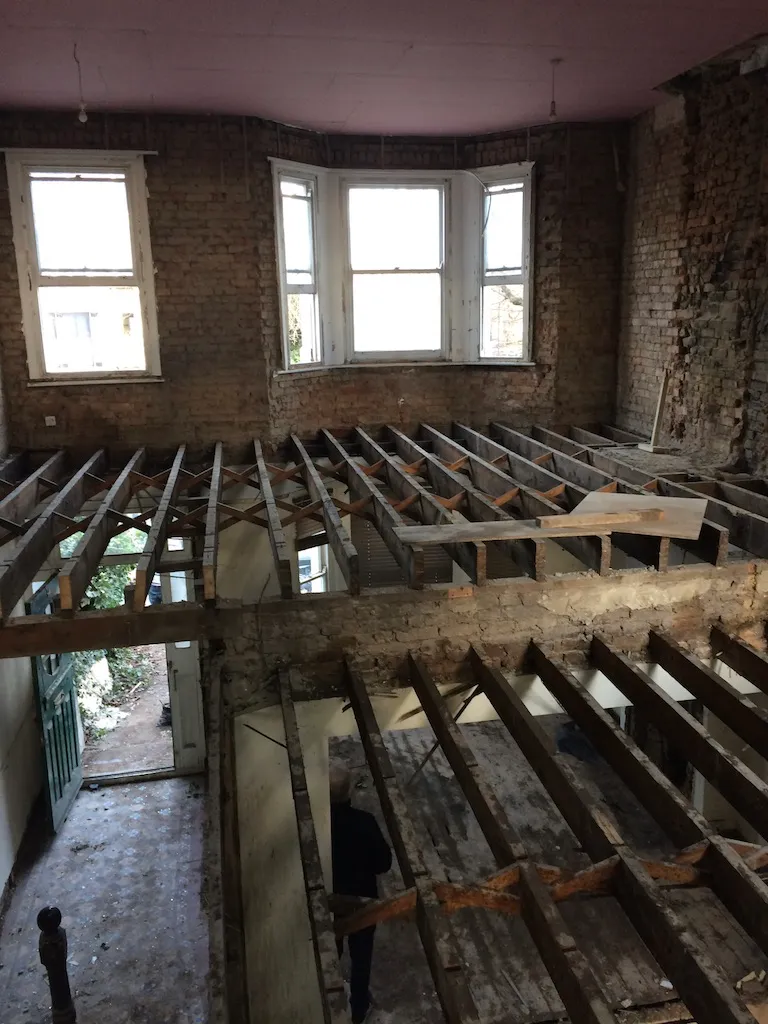
The house went back to its shell — plaster off, ceilings down, floors up — and the original stairwell was opened up where the new flat entrances had to go.
Dividing one house into three self-contained flats is mostly a structural and regulatory problem rather than a decorative one. Each flat needs its own entrance and its own services, and the floors between dwellings have to meet fire and sound separation requirements. That is why the floor structure was rebuilt with engineered joists rather than patched — doing it properly once is far cheaper than being told to open it back up at inspection.
Three separate homes inside one house
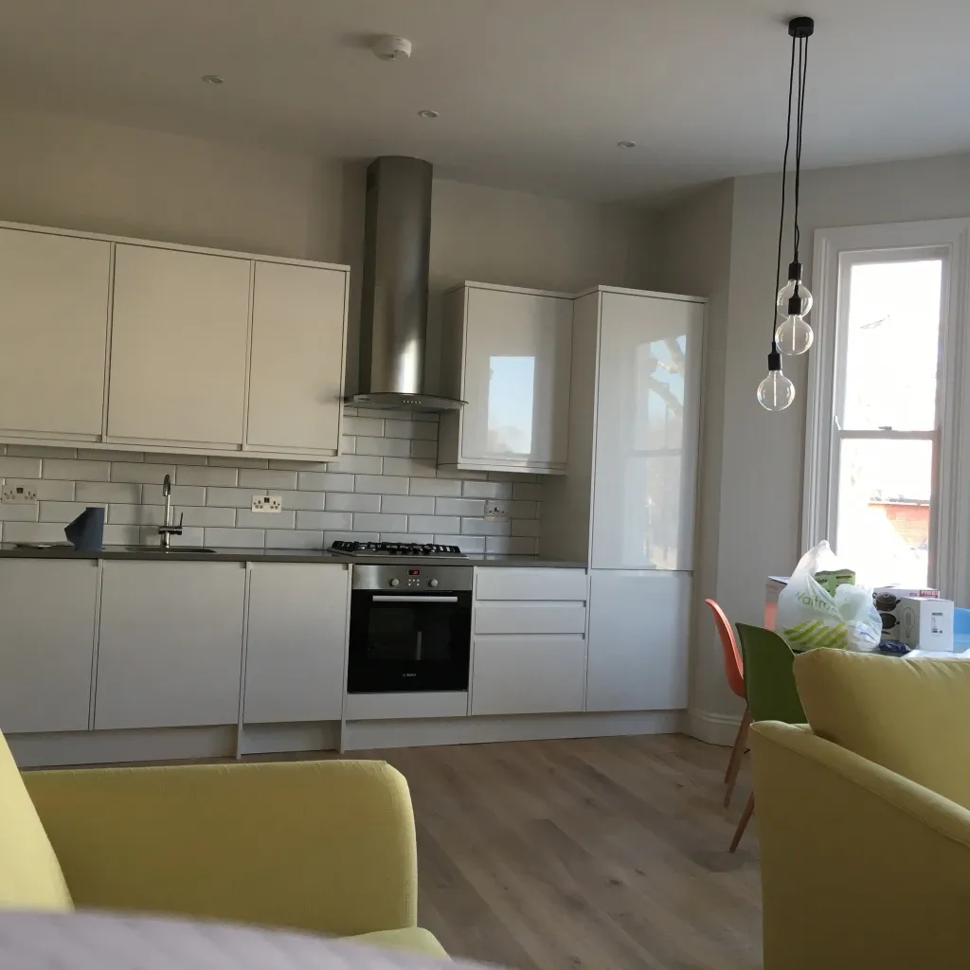
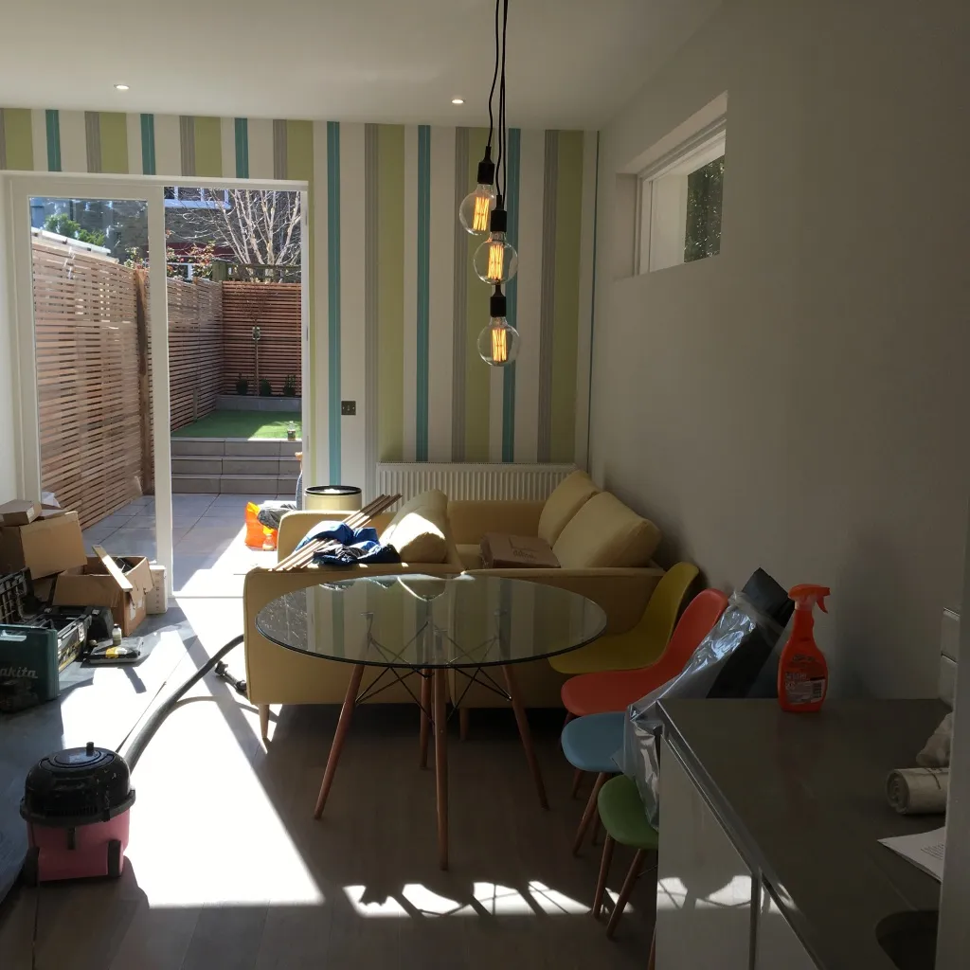
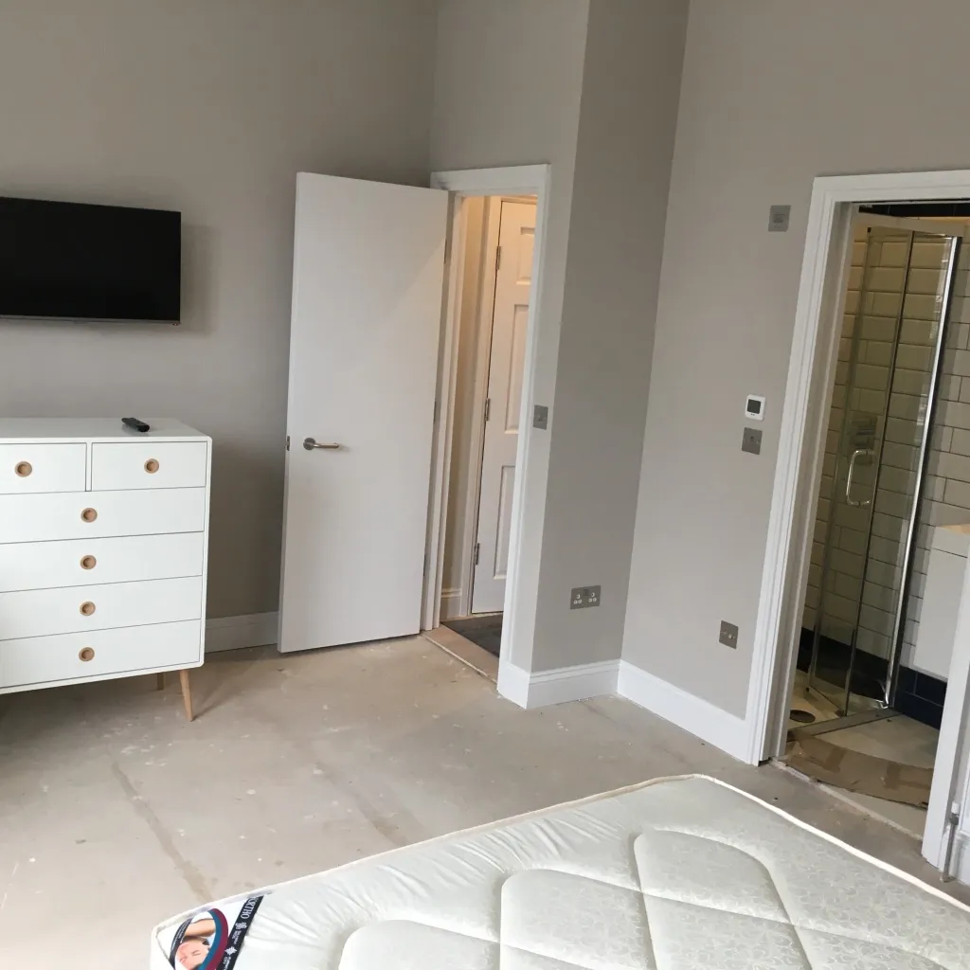
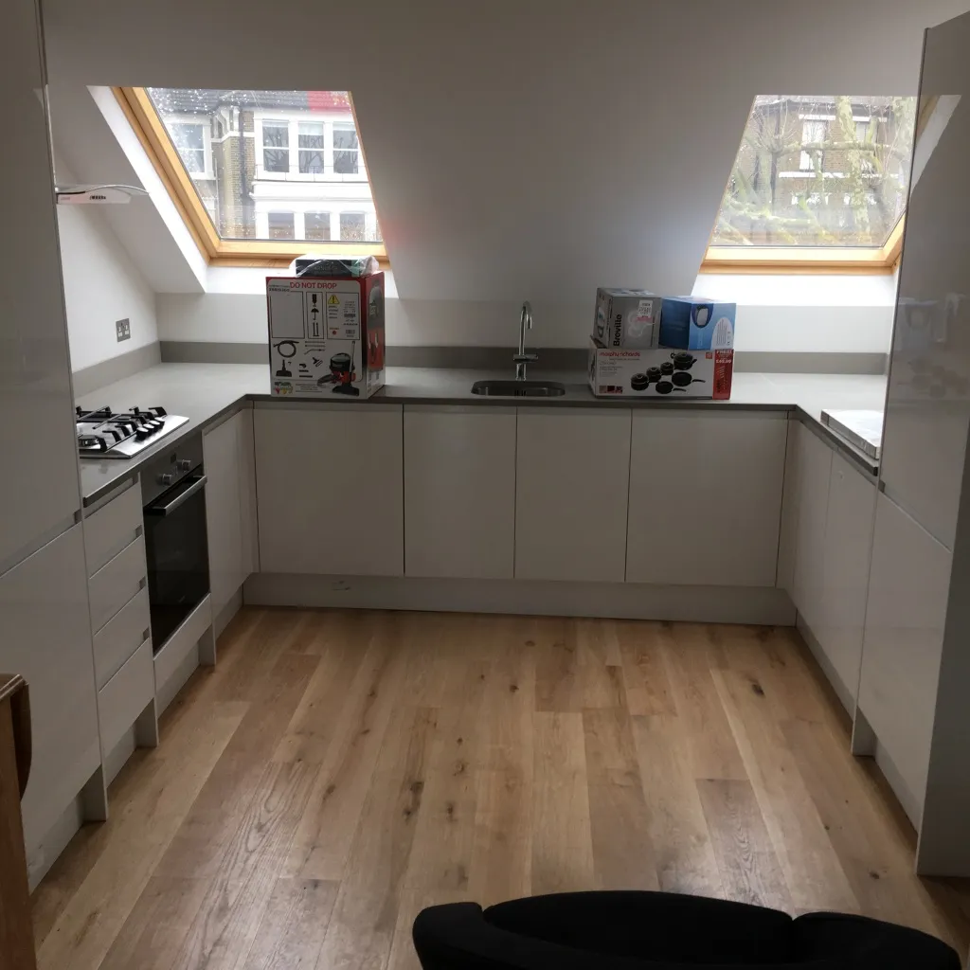
Each flat had to work as a complete home in its own right — kitchen, living space, bedroom and bathroom — inside a building that was never designed to be divided.
On a rental conversion the specification matters in a different way to an owner-occupier project. It has to look right to a tenant at a viewing, and it has to survive a decade of tenancies without needing replacing. Choosing on that basis, rather than on what photographs best, is part of what the owners were paying for.
The top-floor flat
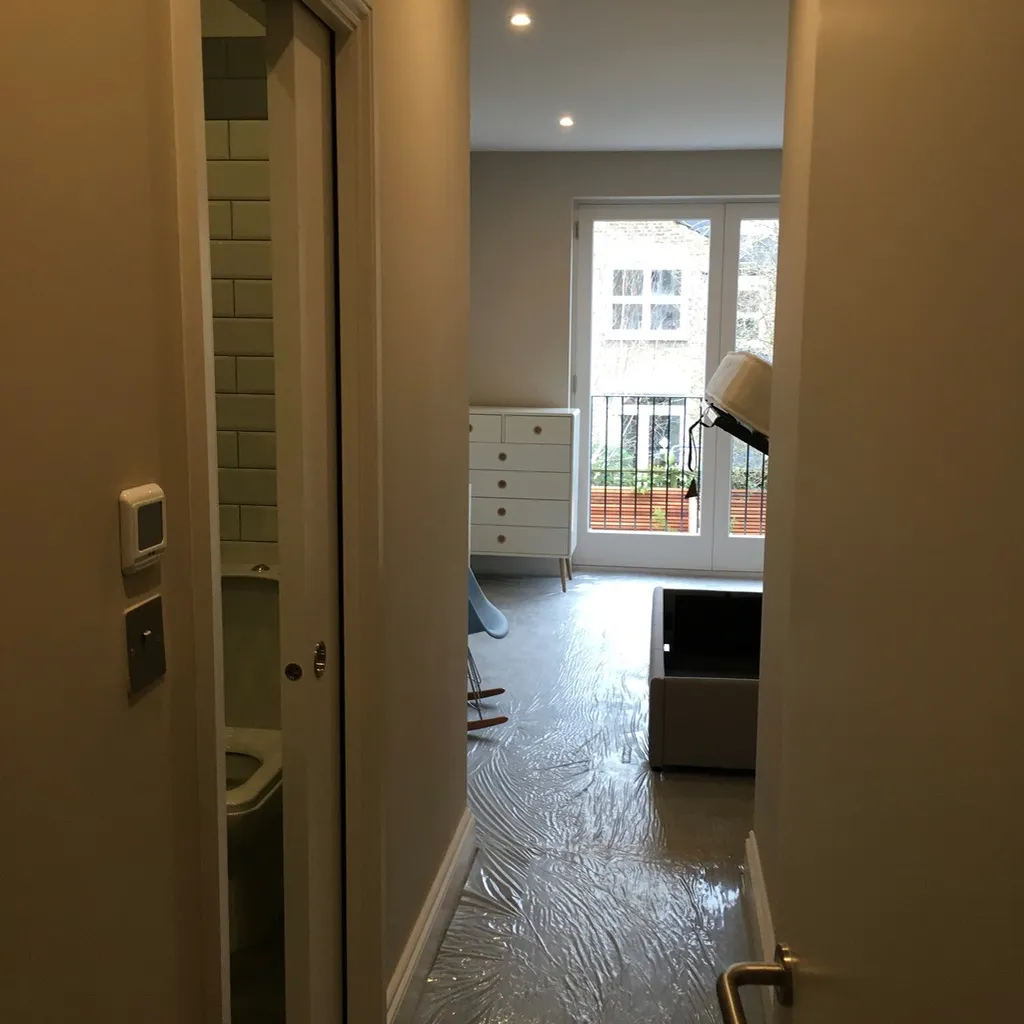
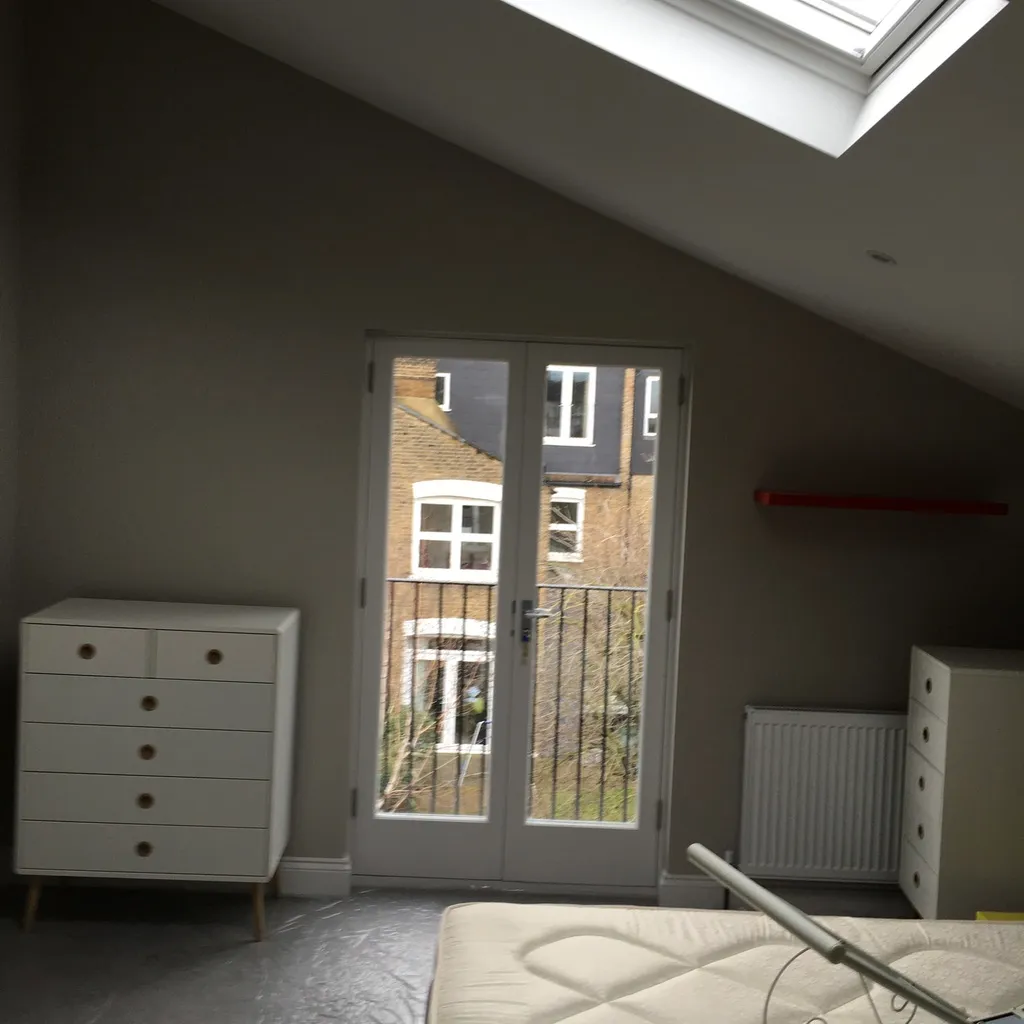
The roof space became the third flat, with rooflights and a Juliet balcony bringing daylight into rooms that started out as an empty loft.
Loft flats are where conversions most often lose money. Head height, structural alterations and means of escape all have to be resolved before the layout is fixed — not discovered afterwards, when the only remedy is to build it twice.
Bathrooms, and the outside space
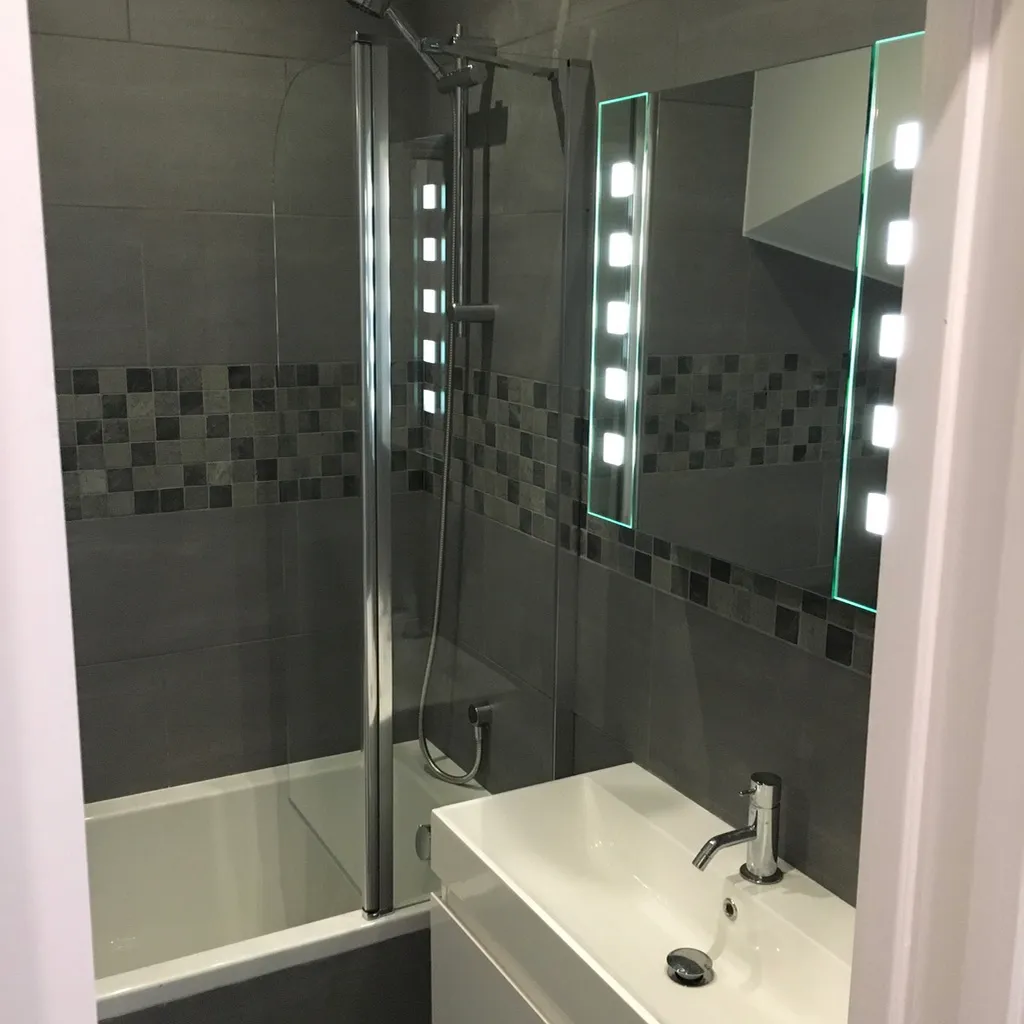
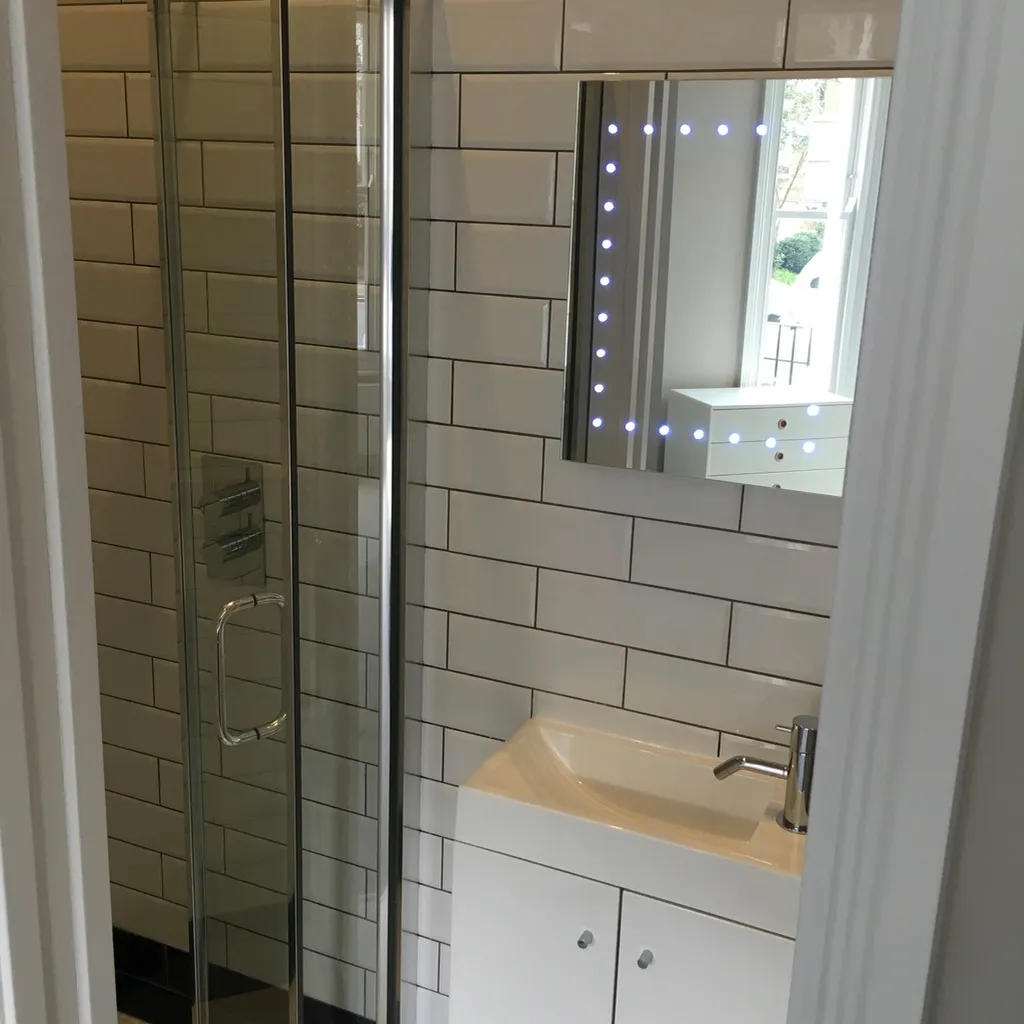
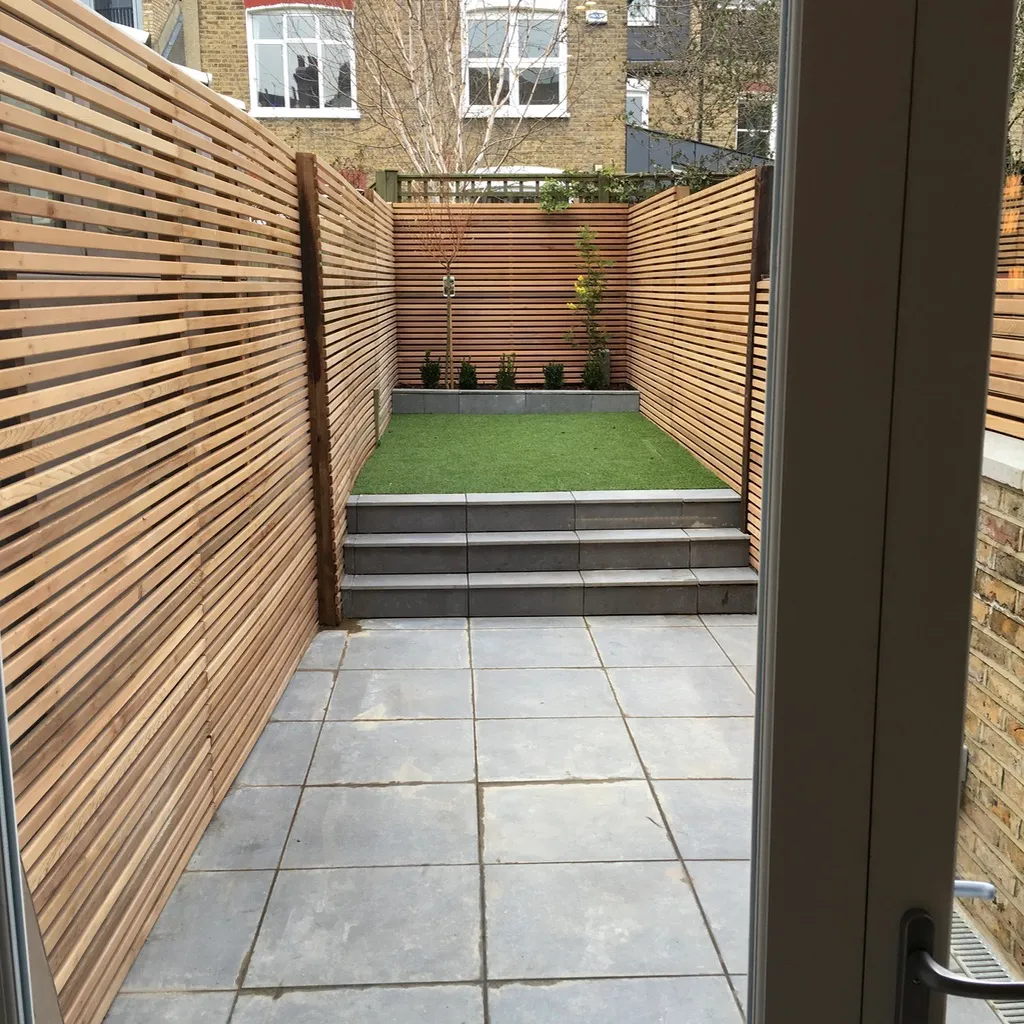
Three bathrooms fitted out, and the rear garden landscaped as the ground-floor flat’s own outdoor space.
The result was three flats finished and ready for the rental market — which is what the owners were funding from the beginning, delivered without them needing to be in London to watch it happen.
Planning something similar?
You do not need drawings, a builder or a budget to get in touch — if you are still working out whether your idea is realistic or what it might cost, that is exactly the right time to call.
Nothing to sign, no fee for the conversation, no obligation. And if what you need is an architect or a good builder rather than someone like me, I will say so and point you in the right direction.
Have a chat before you commit to anything.
Tell me about your extension, loft conversion or full-house renovation in South West London — or just ask a question. No obligation, no fee for the conversation, and if you need someone other than me I will point you in the right direction.
Discuss your project