A new-build house in Wandsworth, start to finish.
The largest of the three: a complete new-build house managed from the reinforced slab through to a finished, contemporary family home.
- Location
- Wandsworth, South West London
- Property
- New-build house
- Scope
- Complete new build — groundworks to handover
- Role
- Client-side project management, appointed by the homeowner
The brief
A complete house in Wandsworth, built from nothing: groundworks, drainage and slab, a structural steel frame and blockwork shell, garden walling, full first and second fix, and every finish through to handover.
A new build asks a different question of the homeowner than an extension does. There is no existing house to fall back into and no partial result — the money goes out for a long time before anything looks like a home. Holding the budget and the sequence steady across that whole stretch is the job.
What made this one different
This was the largest of the three, and the difference is not only scale.
On an extension you are managing a handful of trades through a single sequence. On a new build you are managing every trade there is, in a strict order, where each one’s start date depends on the one before it finishing cleanly. Nothing is forgiving: a week lost at groundworks is still a week lost eleven months later at second fix, and on a fixed budget there is nowhere for it to go.
That is the case for having someone whose only job is the sequence — watching two and three trades ahead, so the decision that unblocks next month gets made this month.
Groundworks, drainage and slab
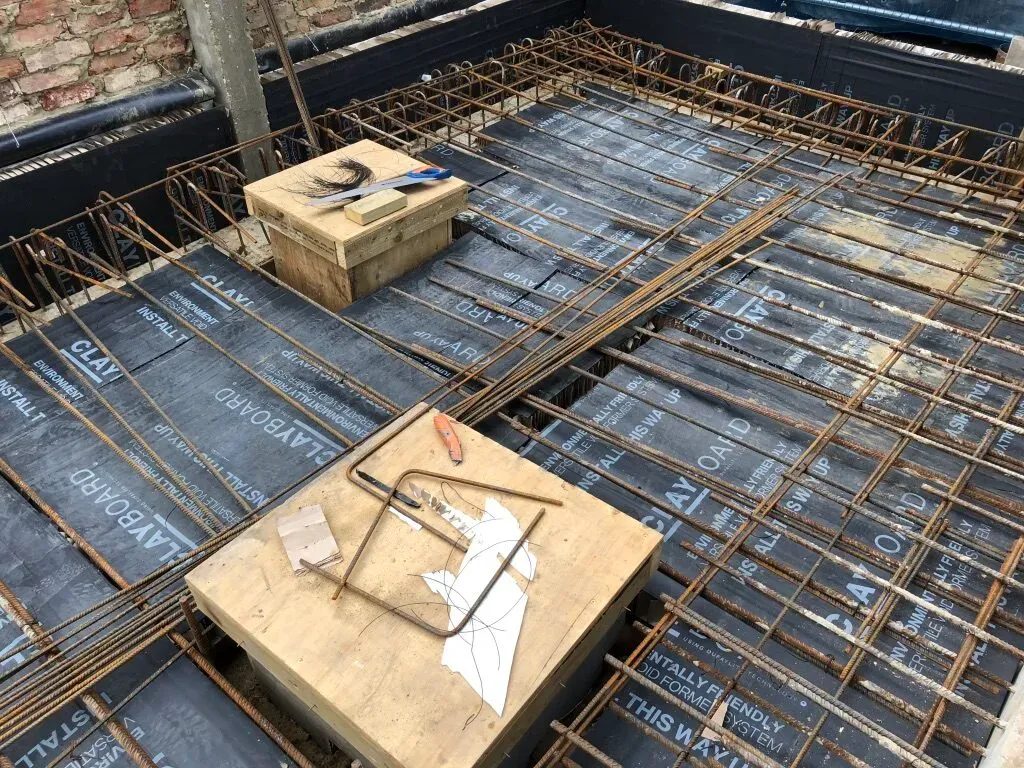
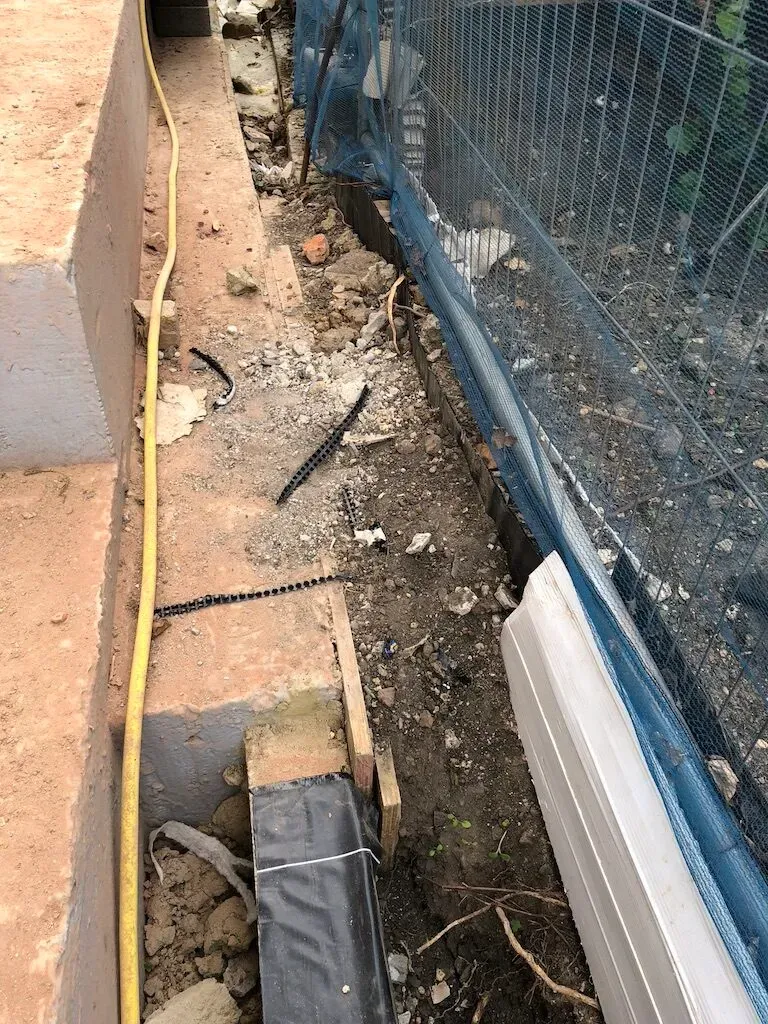
Reinforcement, insulation and slab, with drainage set out and inspected before anything was poured over it.
This is the least photogenic stage of any build and the one that most reliably decides whether the rest goes well. Everything here is either inspected and signed off at the time, or dug up later at your expense — which is why it is worth being on site for, however little there is to look at.
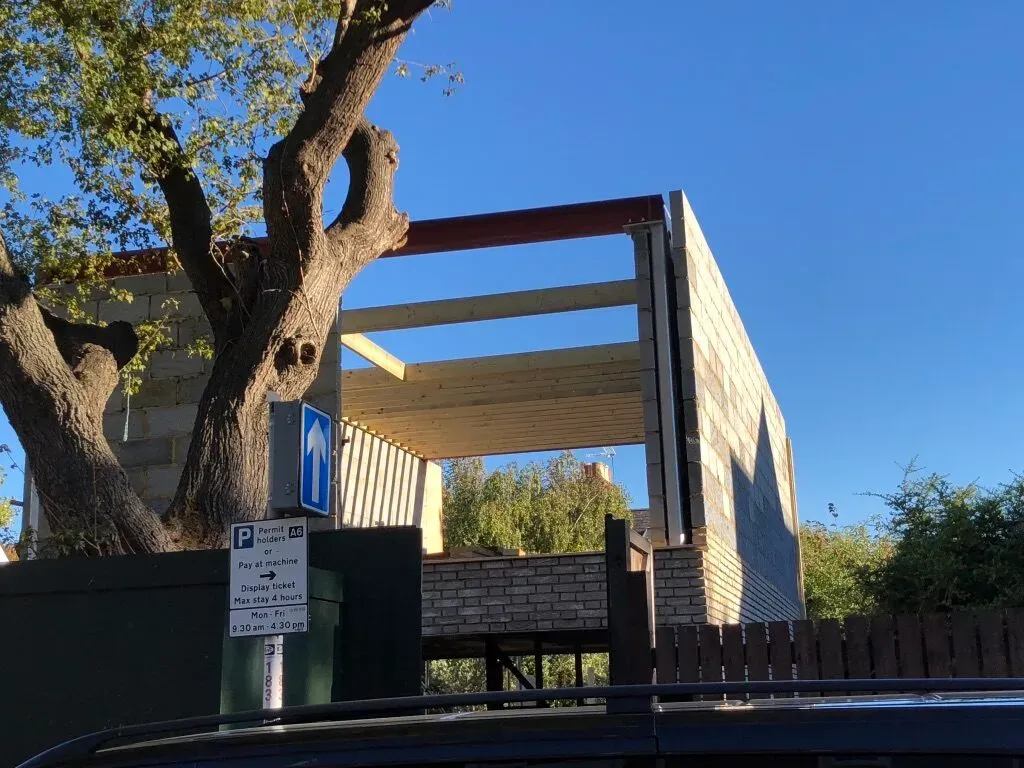
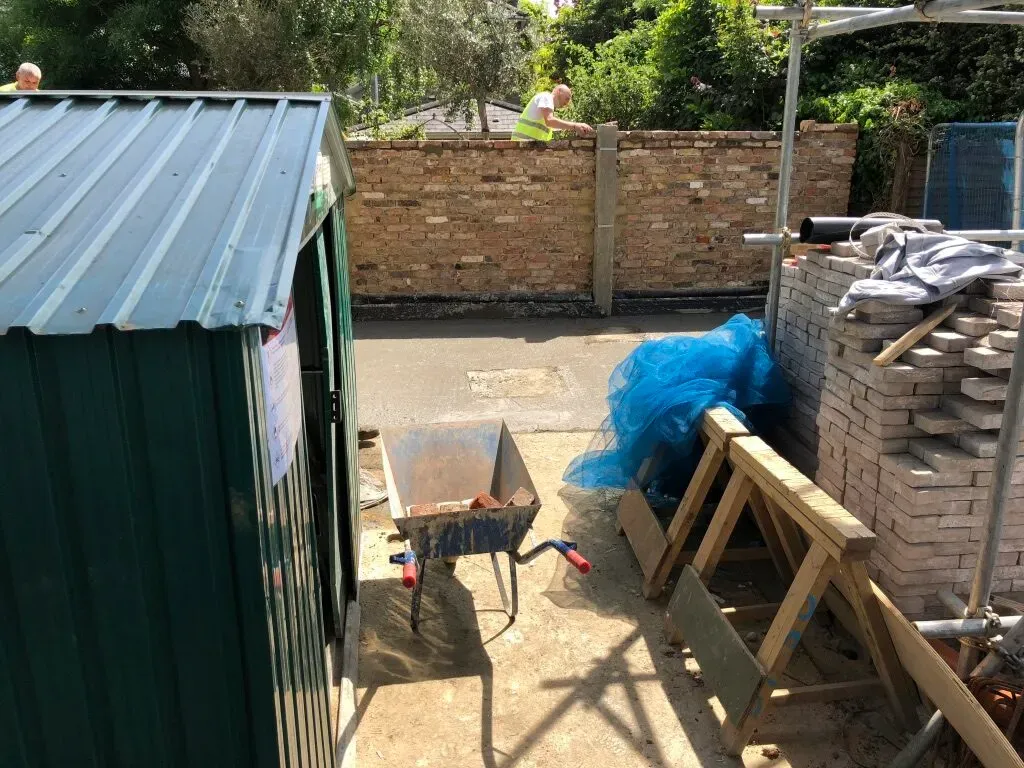
Steel frame, blockwork and the garden wall
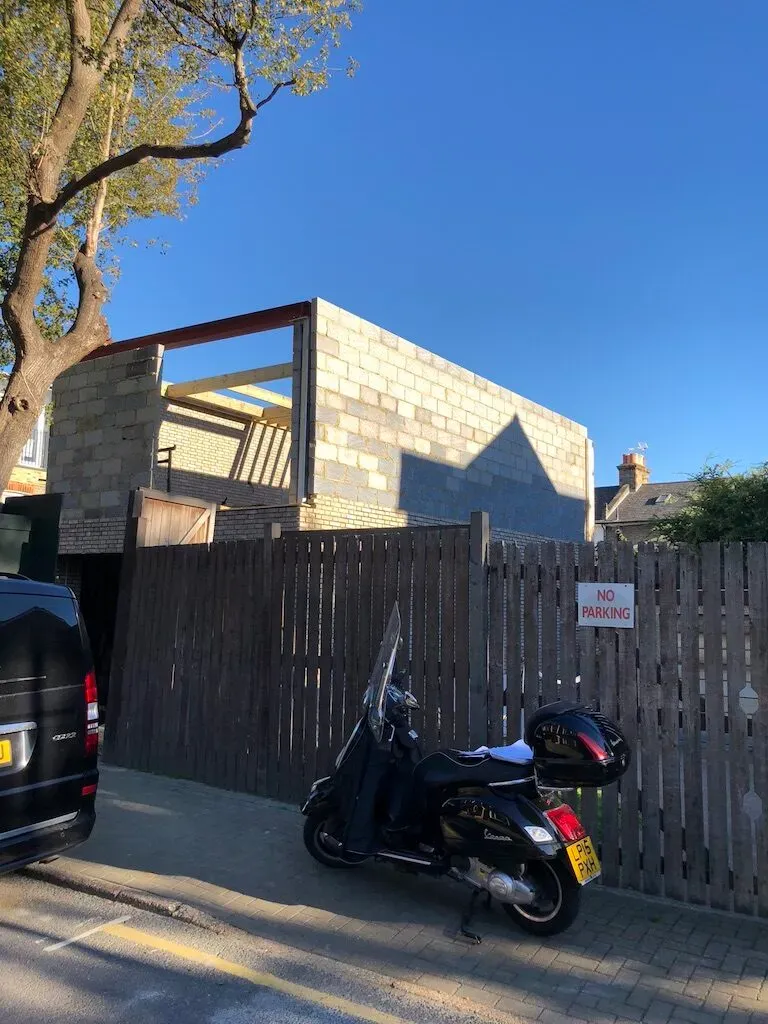
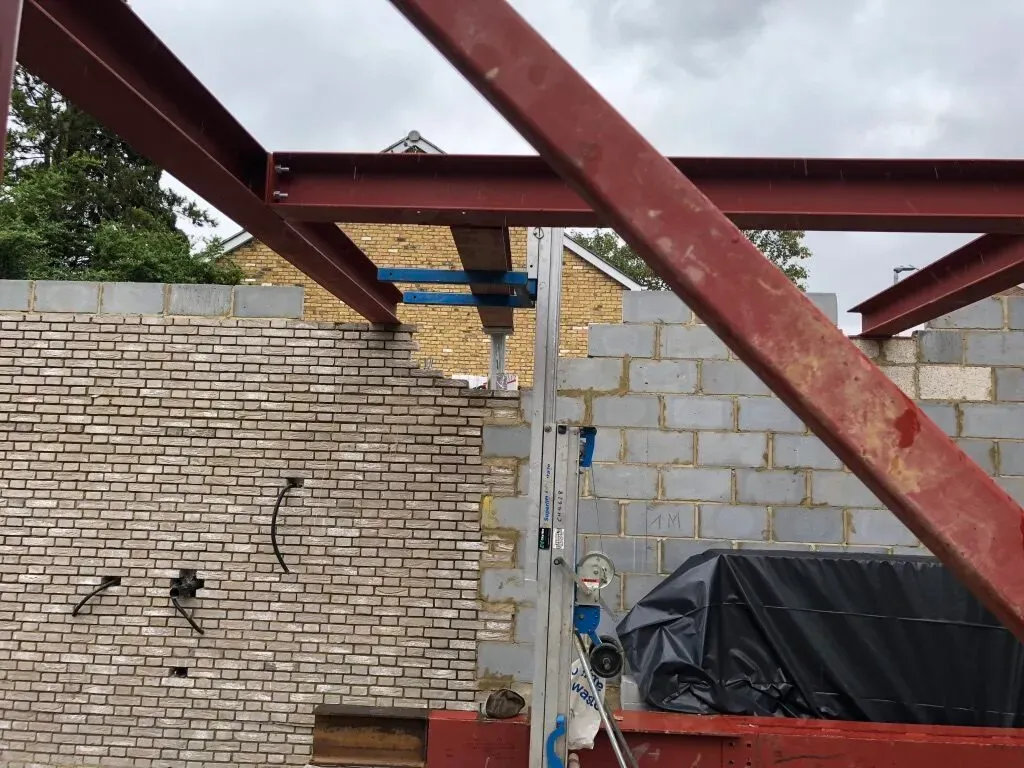
The frame went up and the shell was closed in around it — structural steel, blockwork, and the garden walling that gives the finished house its boundary and privacy.
Steel erection is one of the few stages where several trades genuinely cannot work around each other: the erectors need the site clear, the bricklayers cannot start until the steel is signed off, and the crane is booked to the day. Getting that week wrong is expensive in a way that getting most weeks wrong is not.
First fix and structural glazing
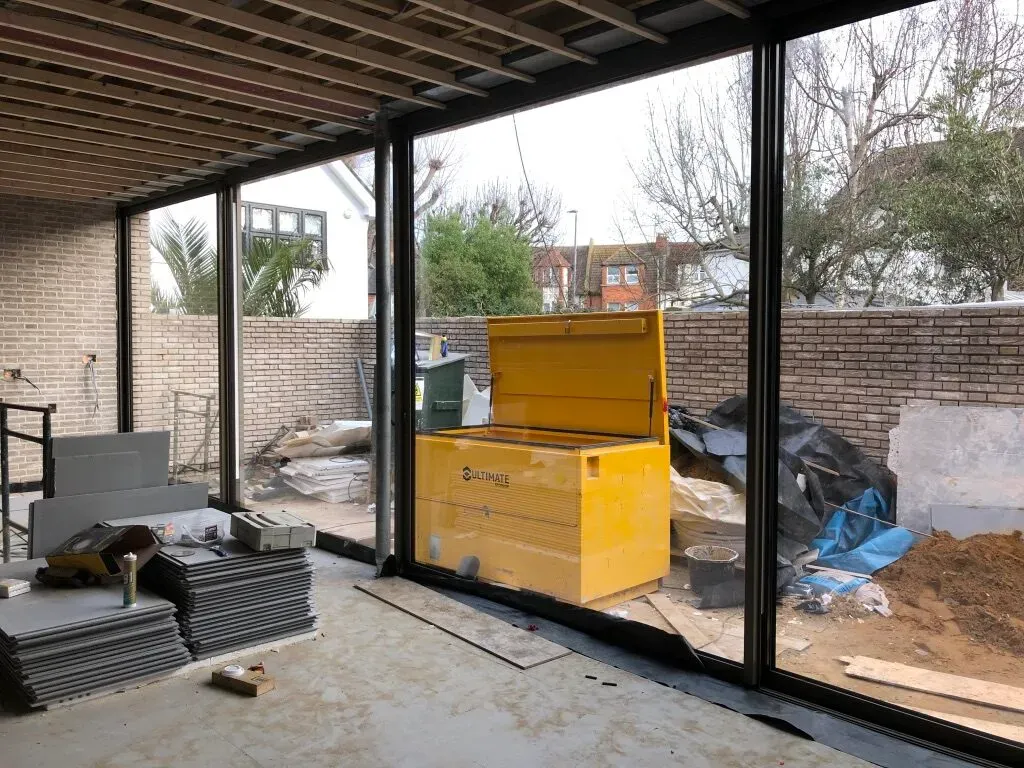
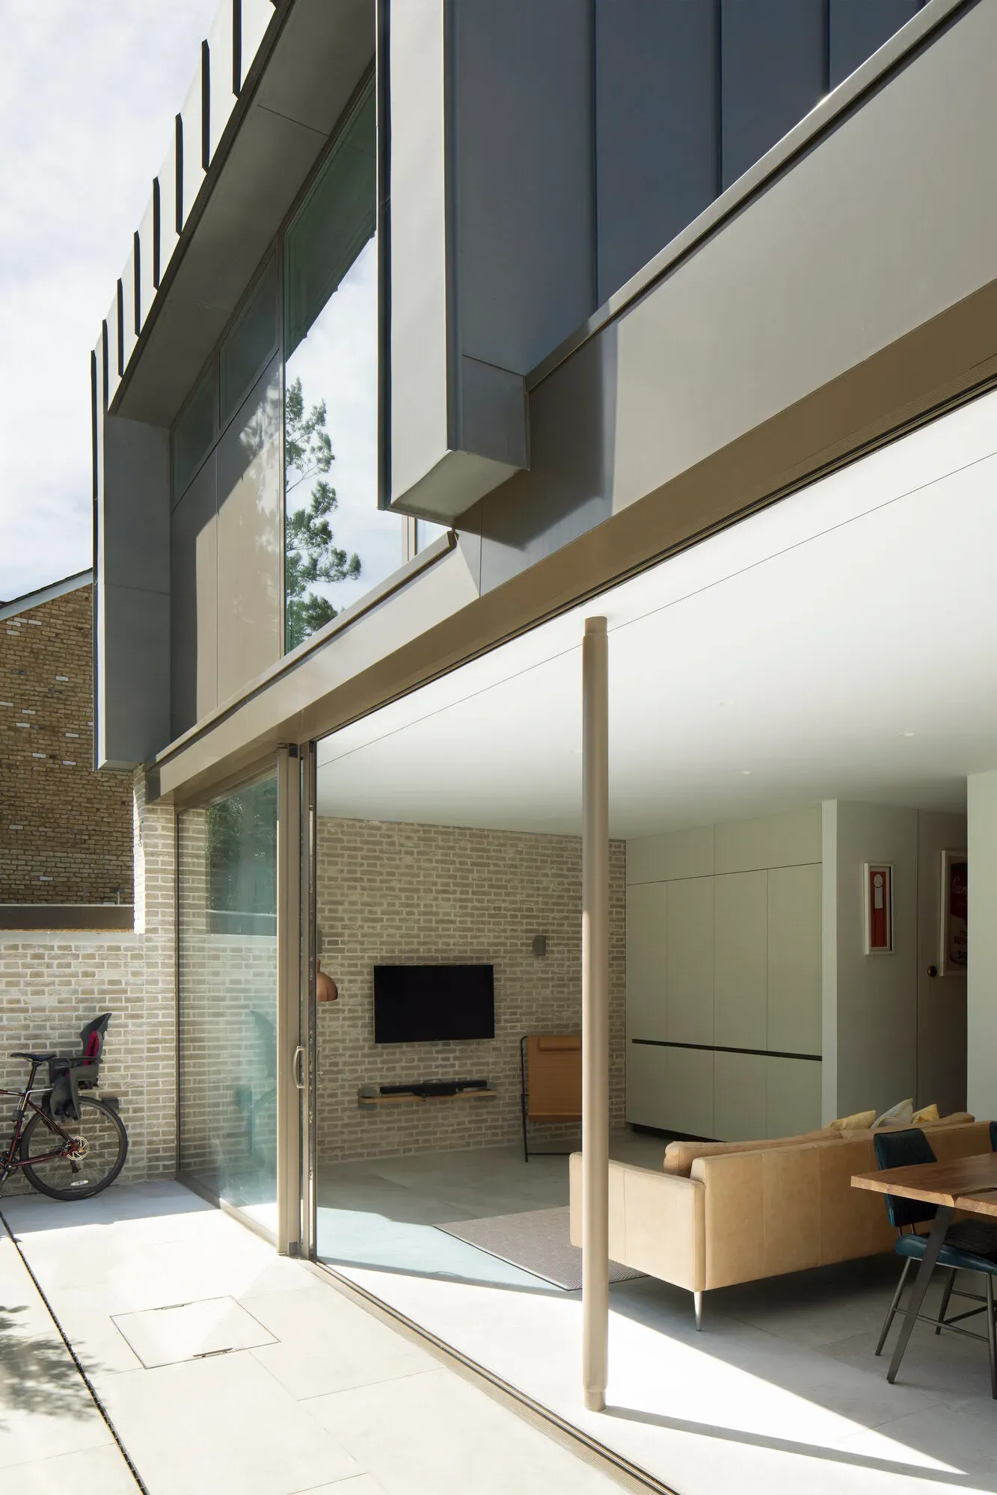
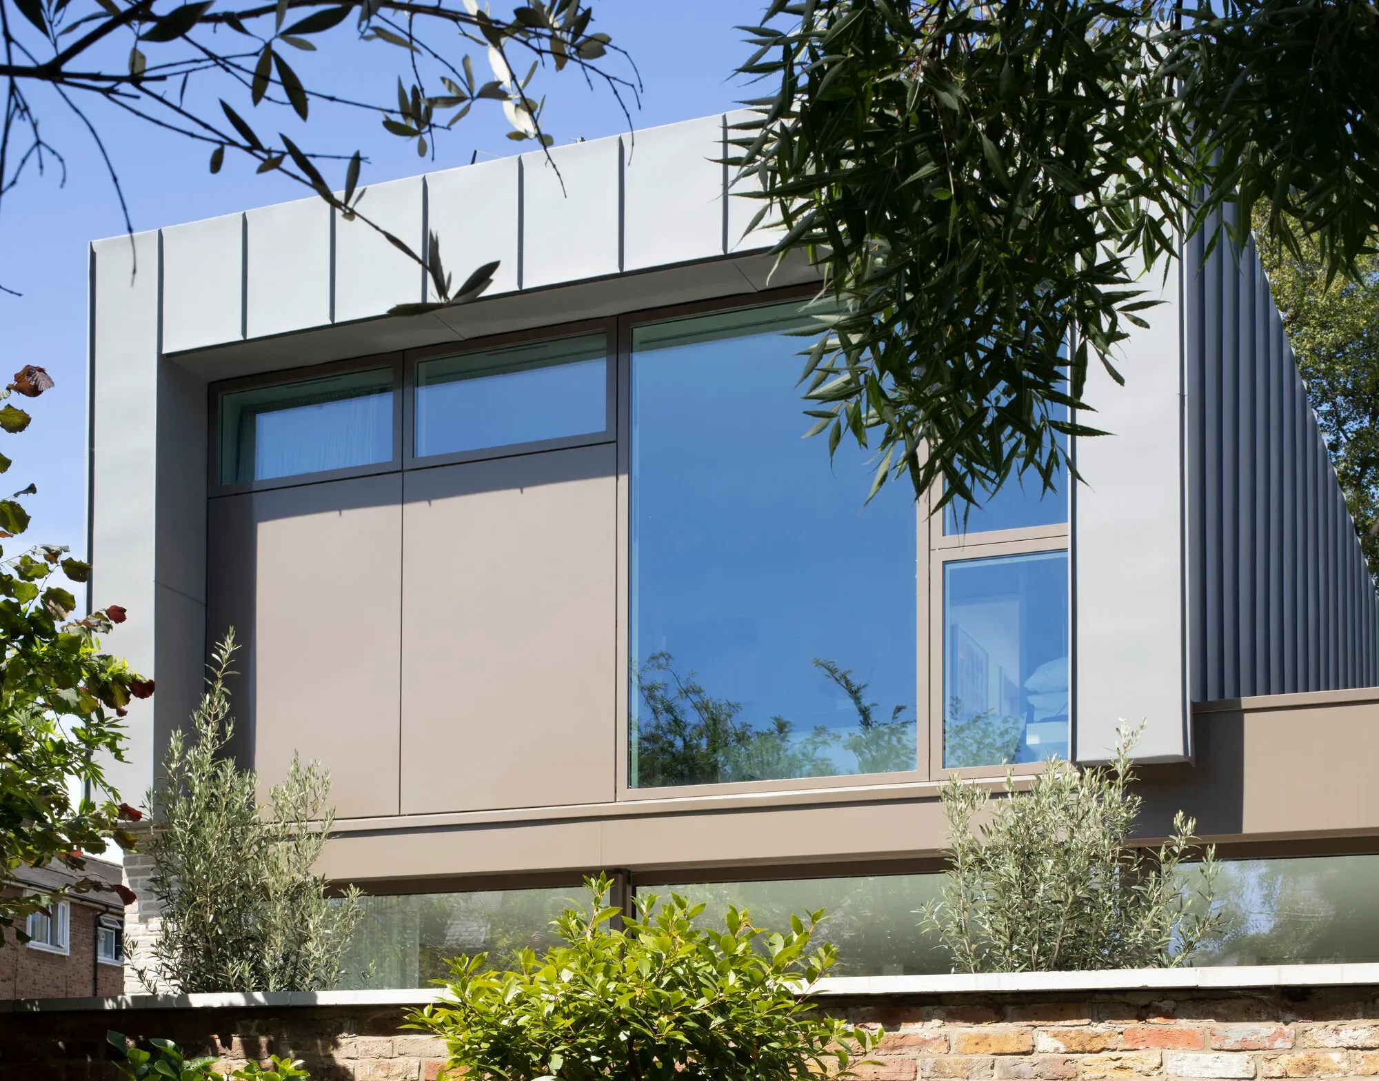
Electrics, plumbing and heating set into the structure, and the structural glazing that defines how the finished house feels.
Glazing on a project like this is usually the longest lead-time item on the whole programme, and it has to be ordered off dimensions taken from a structure that does not exist yet. Getting that survey booked at the right moment, and the order placed off the right numbers, is unglamorous and worth a great deal — a remeasure means months, not weeks.
The finished house
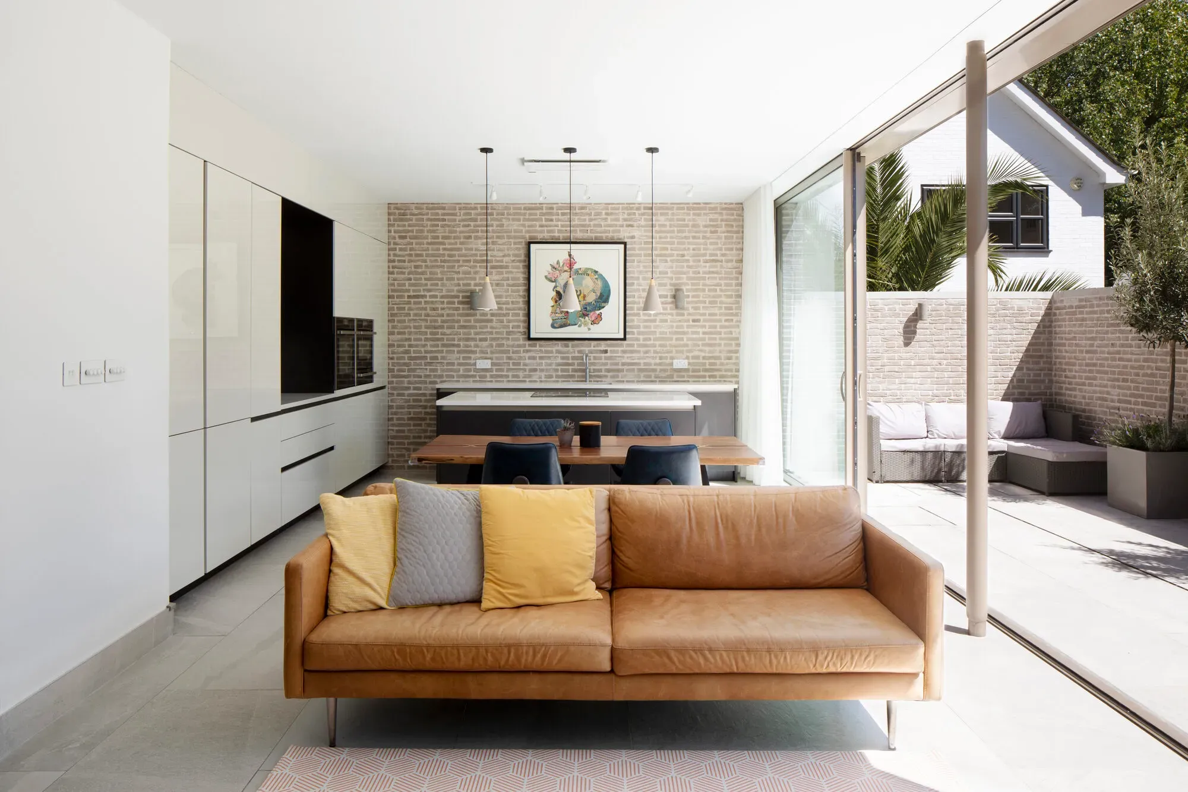
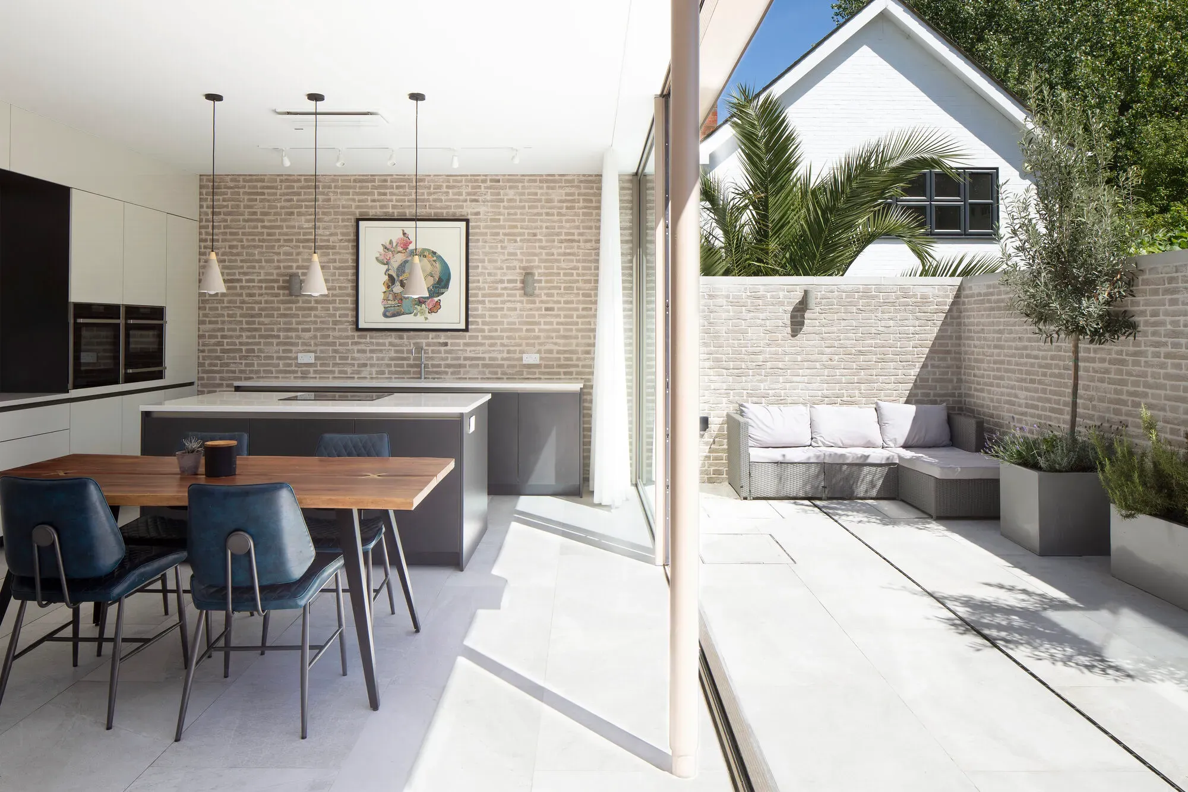
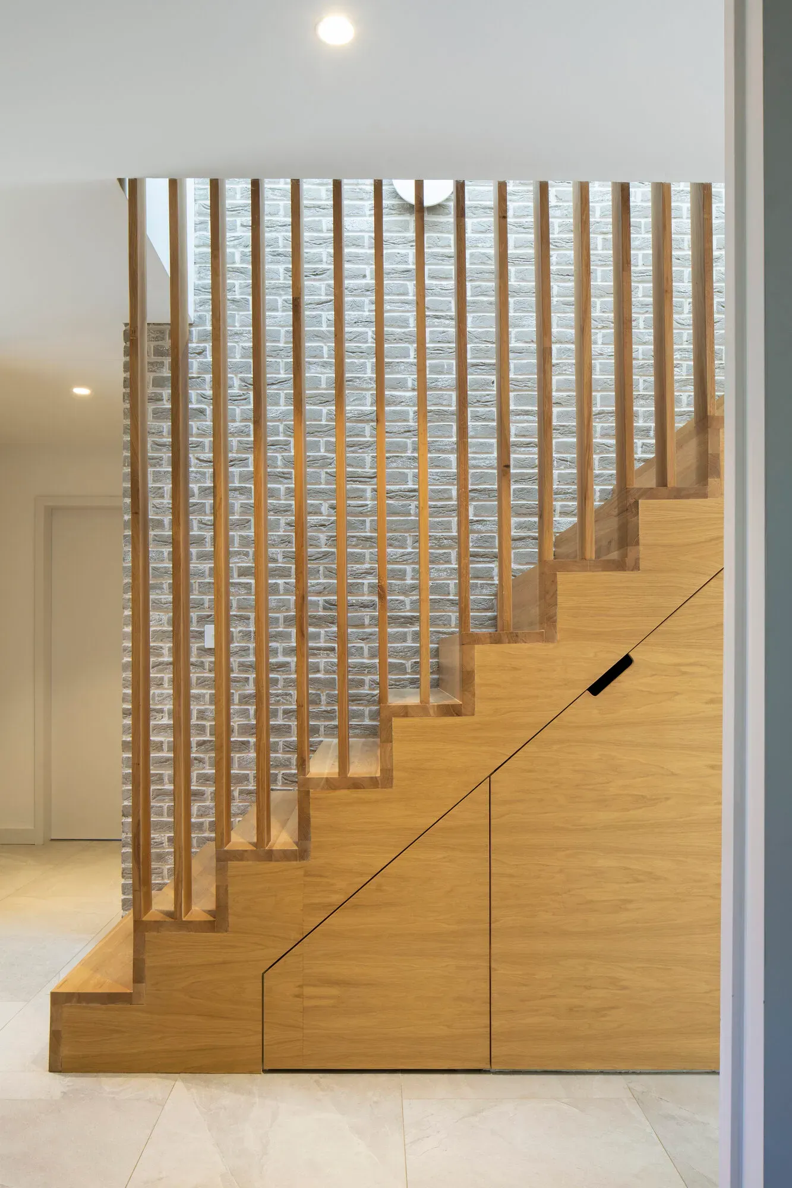
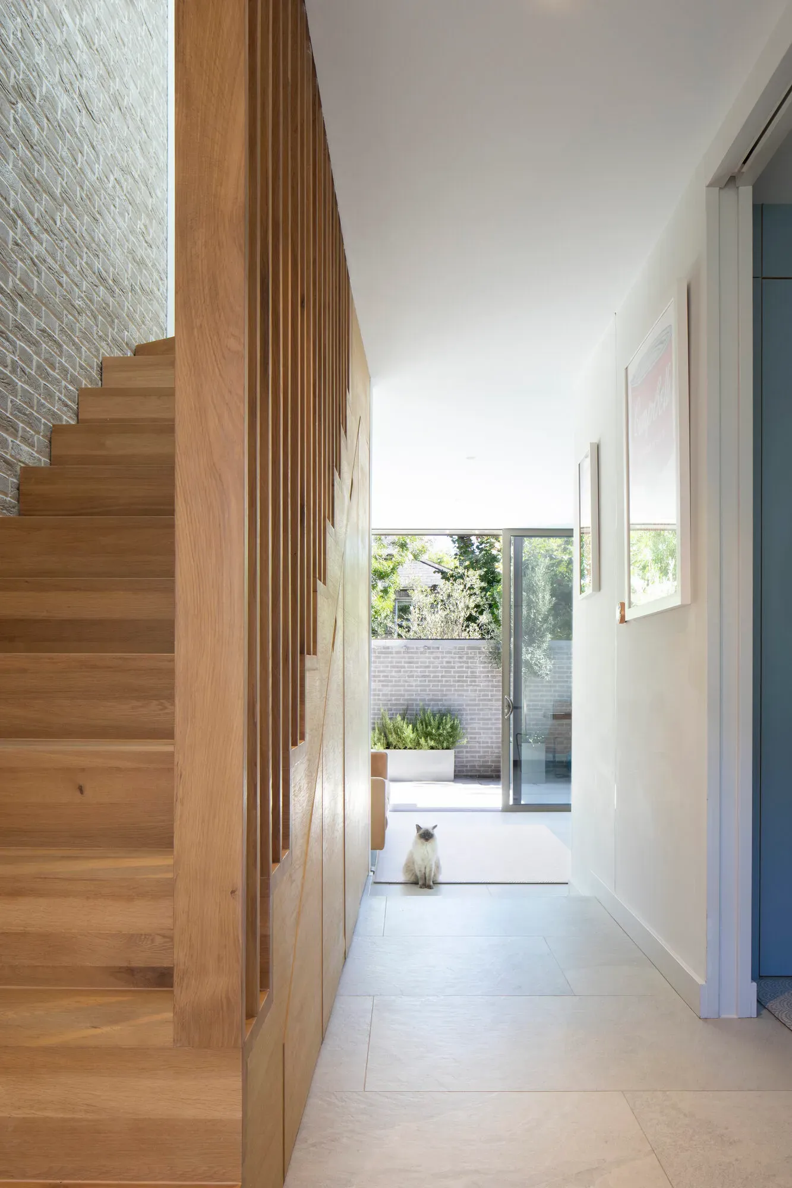
Second fix, joinery, the bespoke staircase, the kitchen, and the finishes throughout.
By this stage the client is making a great many decisions at once, most of them with a price attached and a deadline behind them. Keeping those decisions ahead of the trades — rather than behind them — is most of what the last three months of a new build consist of.
Planning something similar?
You do not need drawings, a builder or a budget to get in touch — if you are still working out whether your idea is realistic or what it might cost, that is exactly the right time to call.
Nothing to sign, no fee for the conversation, no obligation. And if what you need is an architect or a good builder rather than someone like me, I will say so and point you in the right direction.
Have a chat before you commit to anything.
Tell me about your extension, loft conversion or full-house renovation in South West London — or just ask a question. No obligation, no fee for the conversation, and if you need someone other than me I will point you in the right direction.
Discuss your project