A loft conversion in Wandsworth, before they moved in.
A couple who had just bought their first house and wanted the loft done before they moved in — run end to end, from having the drawings made to handing over the keys.
- Location
- Wandsworth, South West London
- Property
- Period house, newly purchased
- Scope
- Loft conversion — new floor structure, bedroom, bathroom, Juliet balcony
- Project value
- £120,000
- Appointed
- Before any drawings existed, through to handover
- Role
- Design, planning, tender, build and handover
The brief
A young professional couple had just bought a house in Wandsworth and wanted the loft converted before they moved in. They had no drawings, no builder and no planning application — and, by their own account, no real idea where to start. Friends of theirs put them in touch with me.
So this one began earlier than most. Not “here are the plans, please run the build”, but “we have a house and an idea”.
What running it end to end actually meant
I had the drawings produced, submitted them to the council and saw the application through. Then I met builders, went through the quotes line by line so the couple were comparing like with like rather than guessing which one had left something out, appointed the builder, and ran the job on site until I handed them the keys.
Their side of it was choosing tiles and finishes. That was the point. Two people in full-time work, in a house they had not yet moved into, were never going to chase an architect, a building inspector and a roofer between meetings — and on a £120,000 build, the cost of things going wrong while nobody is watching is far more than a management fee. Here, the fee was comfortably covered by what it saved them in cost and in time.
Drawings, planning and choosing a builder
There are no photographs of this stage, which is rather the point of it. It is drawings, a planning application and a stack of quotes — and it is where a loft conversion is mostly won or lost.
Quotes for the same job routinely differ by tens of thousands, and almost never because one builder is simply dearer. It is because they have priced different things: one has allowed for the steels and another has not, one has included making good and another expects you to. Reading them properly, and getting every builder onto the same scope before comparing prices, is the single most valuable hour of the whole project.
Opening up the roof and building the new structure
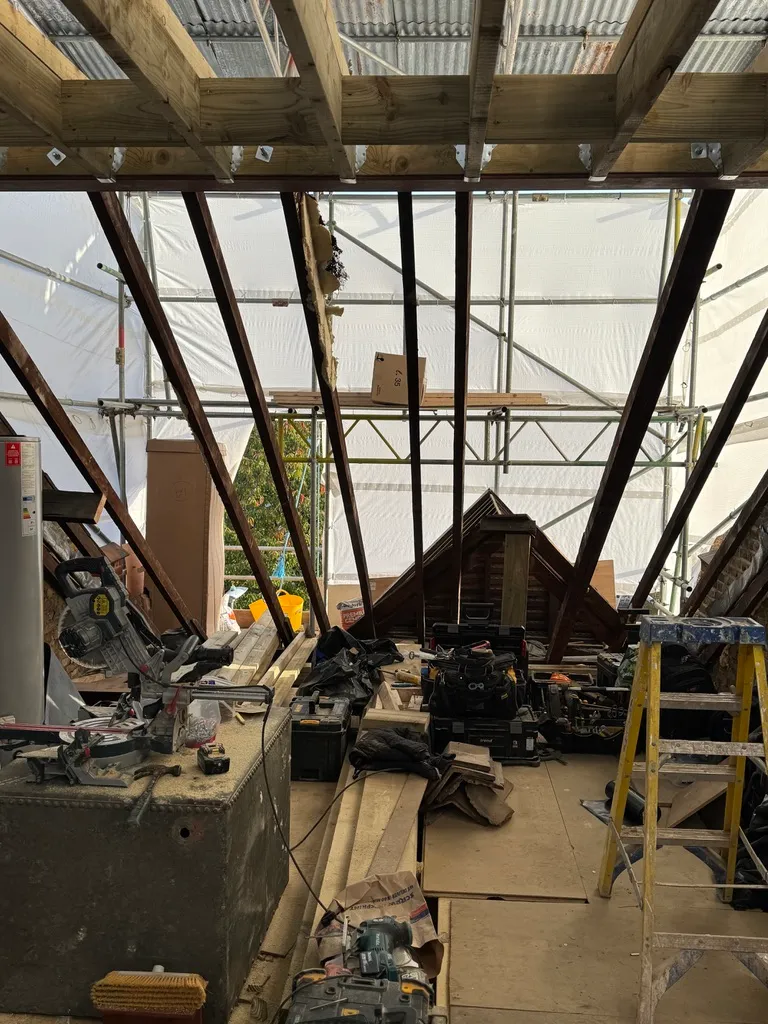
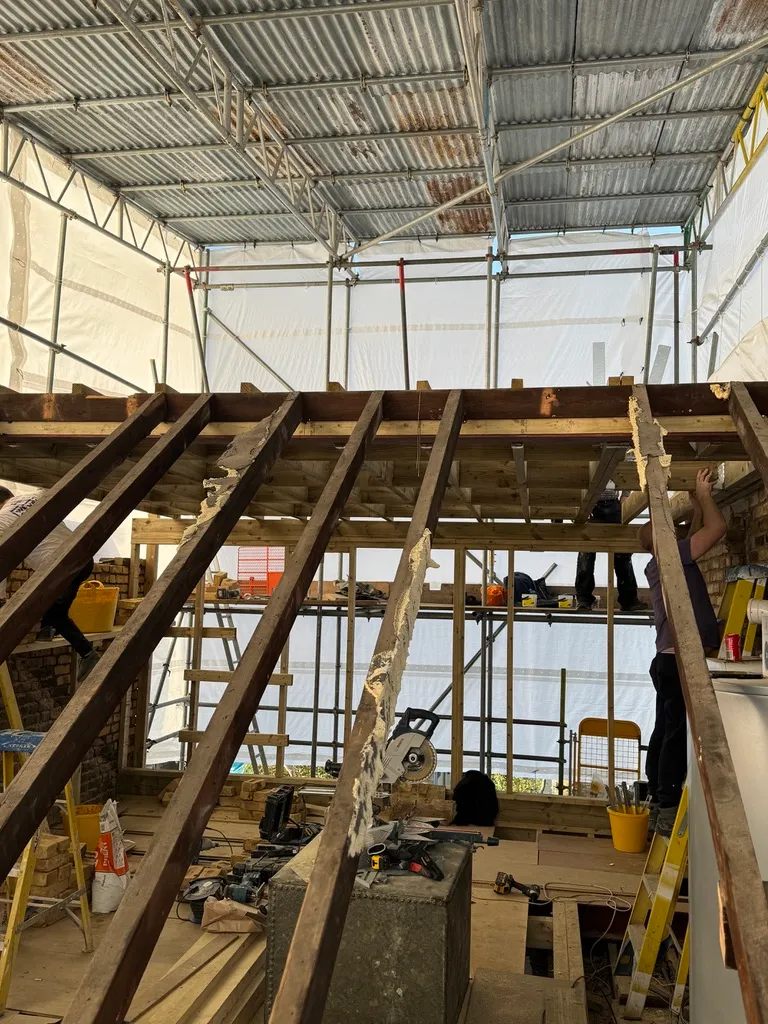
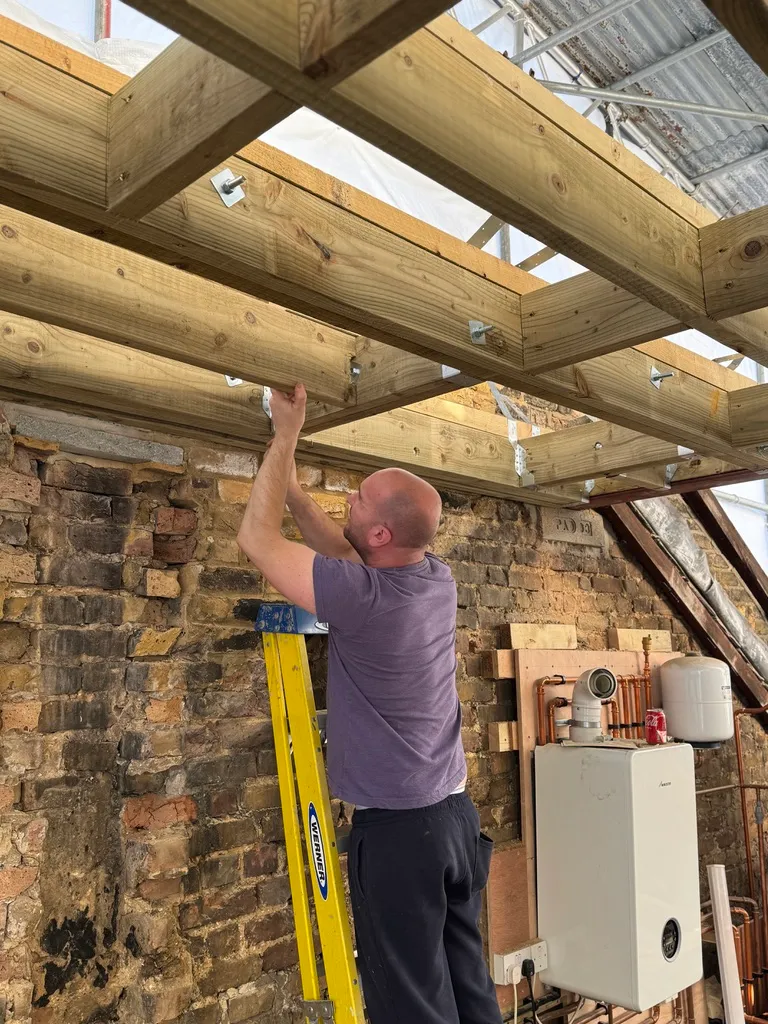
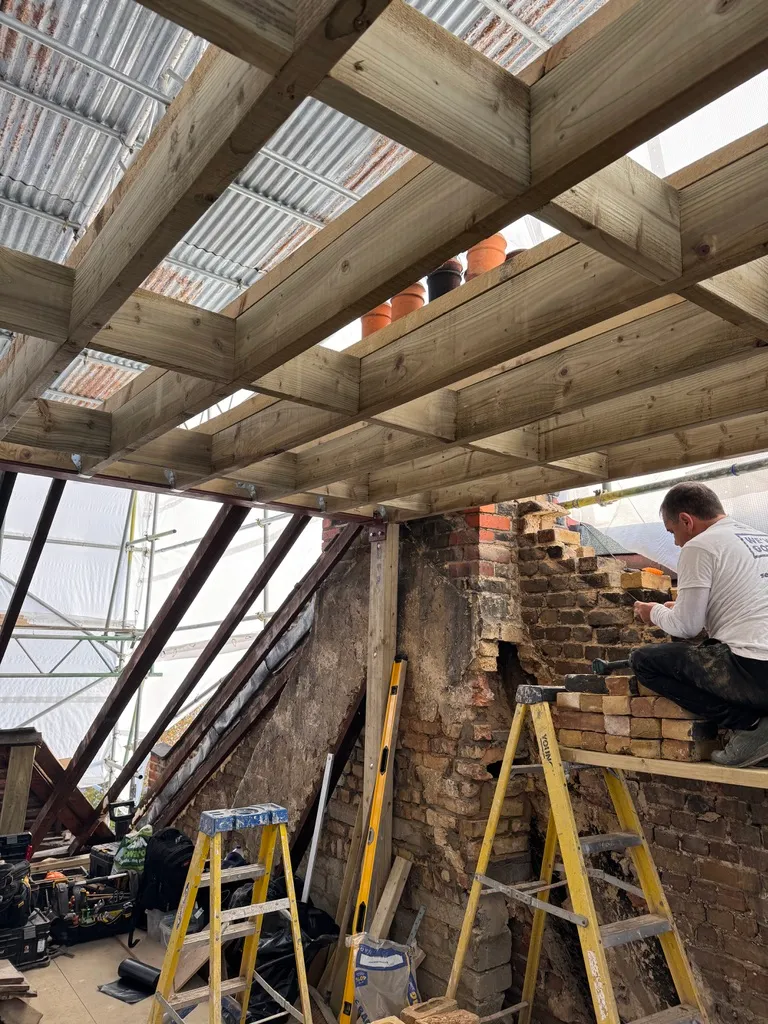
The roof was opened up under a temporary cover, the gable built up in matching brick, and an entirely new floor structure installed to carry a habitable room where there had only ever been ceiling joists.
This is the part people do not expect. A loft is not converted by boarding out what is there — the existing joists were never designed to be a floor, so a new structure goes in above and beside them, bearing onto the walls on new hangers. Once that is right, the rest of the job is straightforward. Once it is wrong, everything downstream inherits the problem.
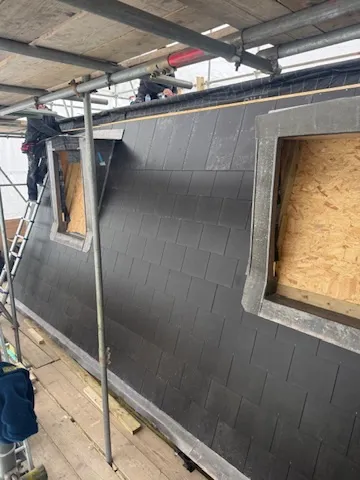
Closed in and boarded out
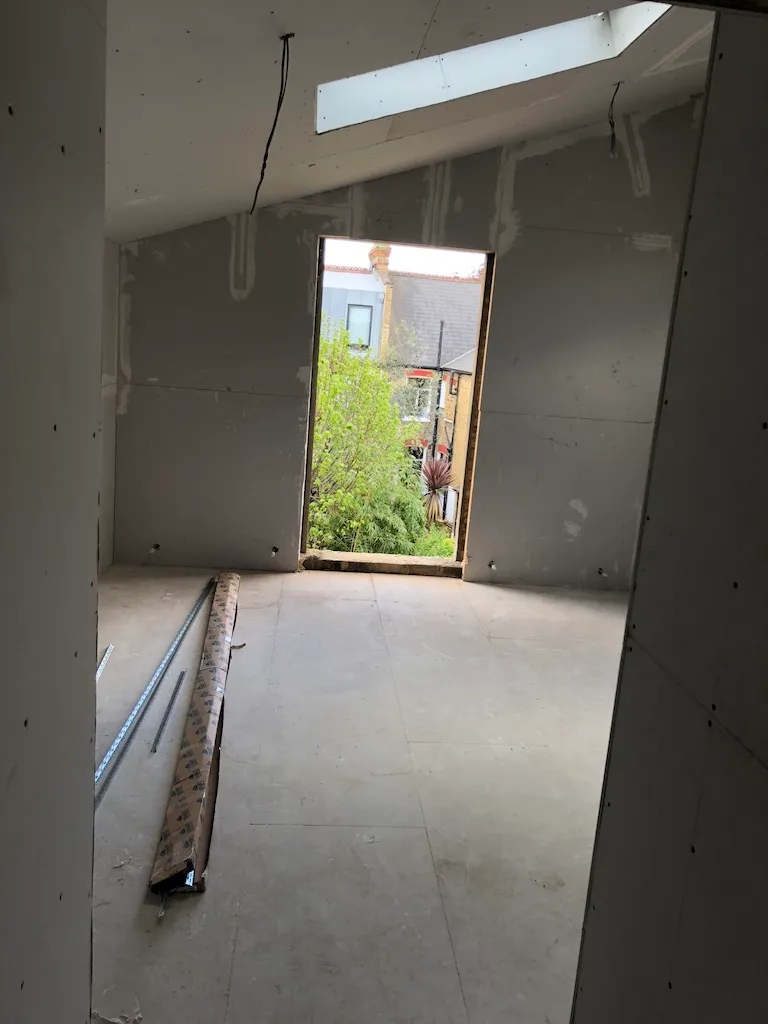
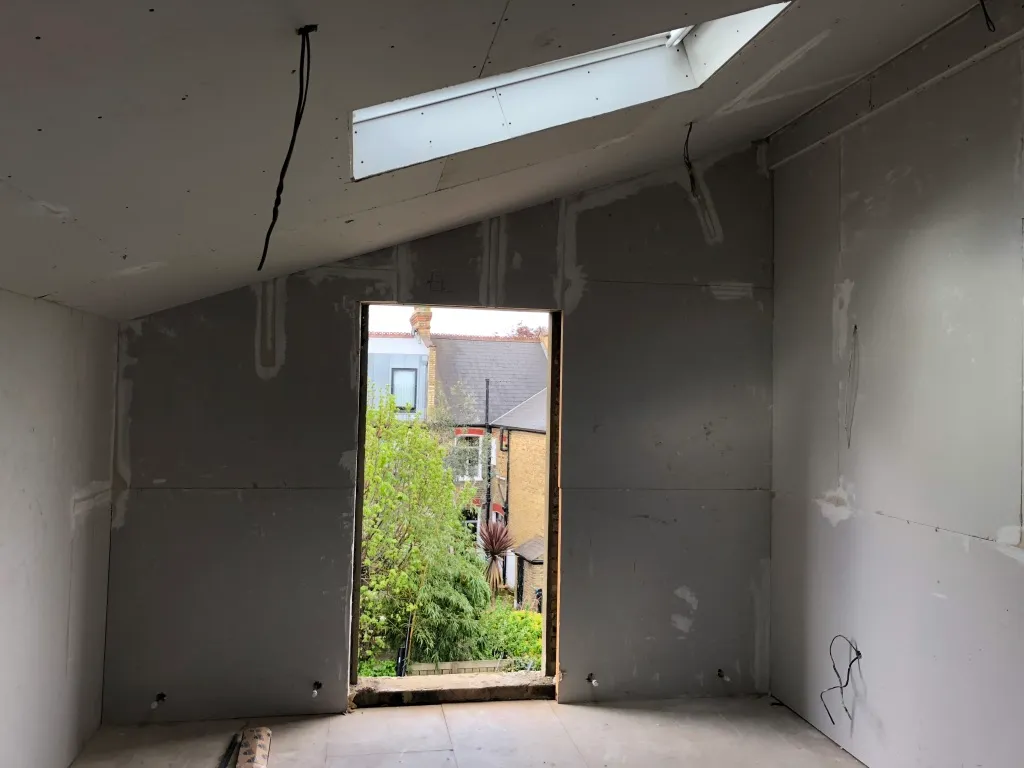
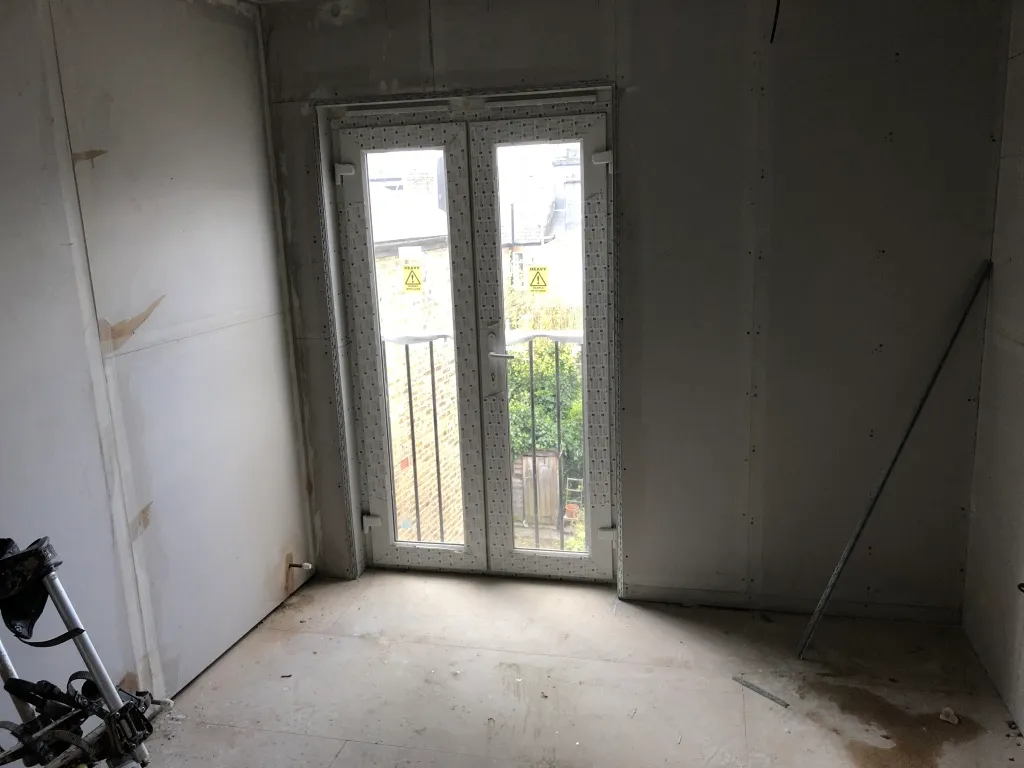
With the roof on and the structure signed off, the loft was insulated, boarded and the openings formed — rooflights, and the Juliet balcony doors onto the garden elevation.
This is the first point at which a client can actually see the rooms they have been paying for. It is also the last easy moment to change anything, which is why the layout, the door and window positions and the bathroom setting-out were all agreed before the boarding went on rather than after.
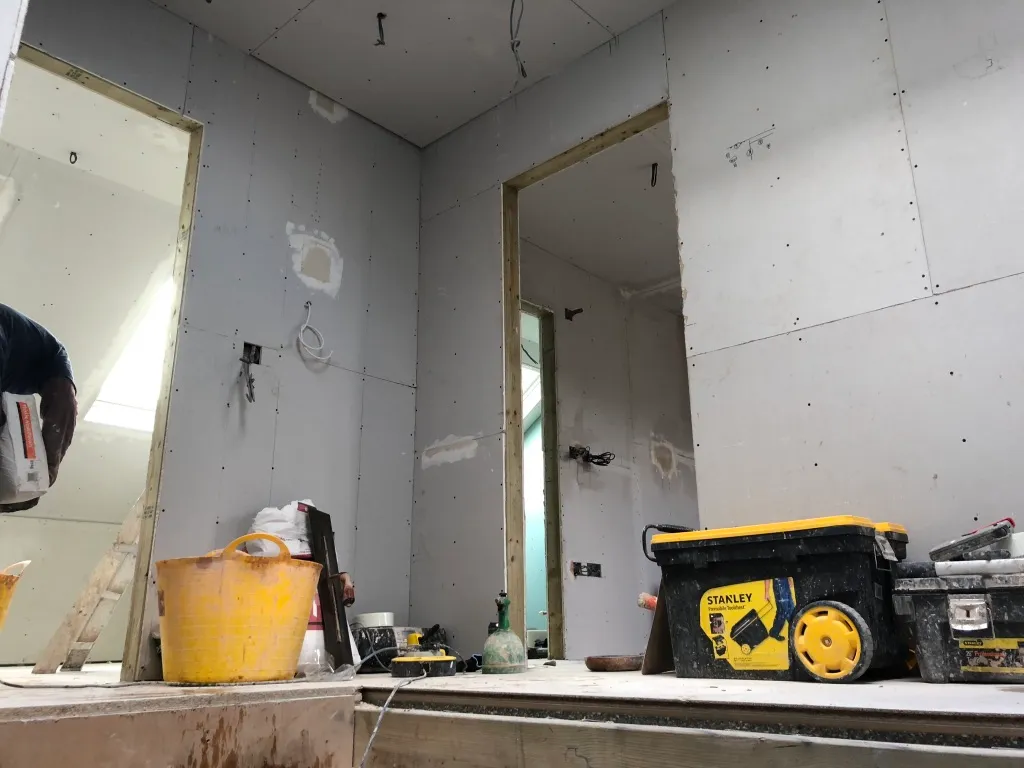
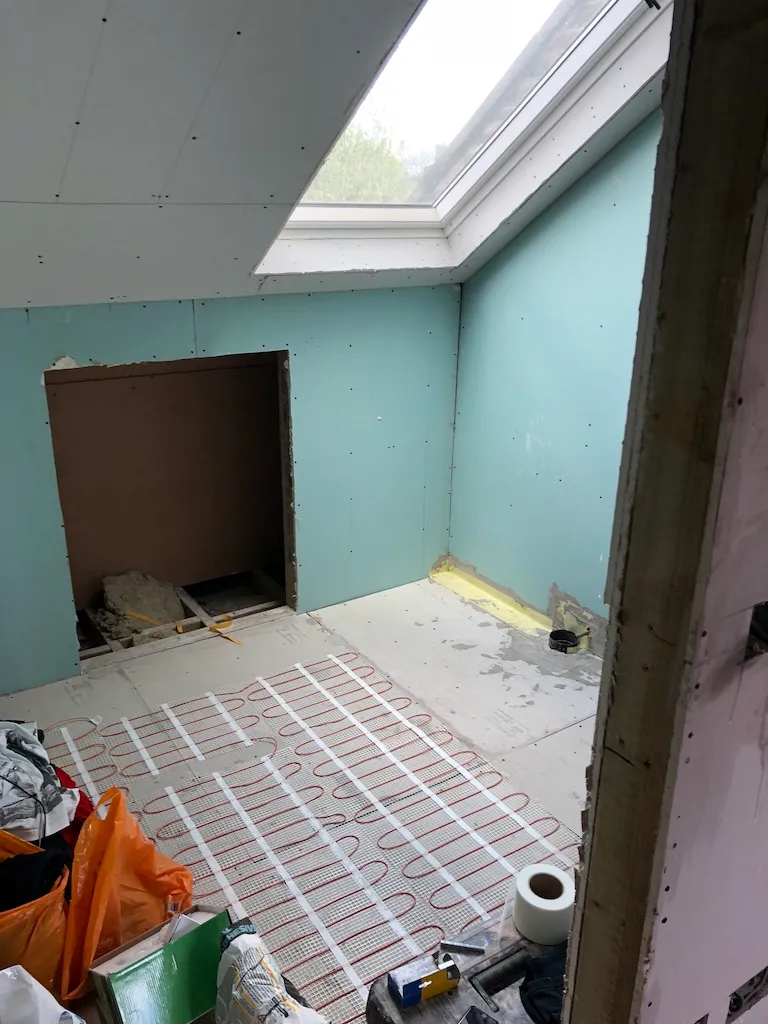
Bathroom, services and first fix
Moisture-resistant board to the new bathroom, electric underfloor heating laid, and services run in before anything was skimmed.
A loft bathroom is the fiddliest part of a conversion: it sits furthest from the existing plumbing, under the lowest ceiling, above rooms where a leak would be expensive. Getting the tanking, the falls and the pipe runs right at this stage is worth considerably more than anything chosen from a showroom afterwards.
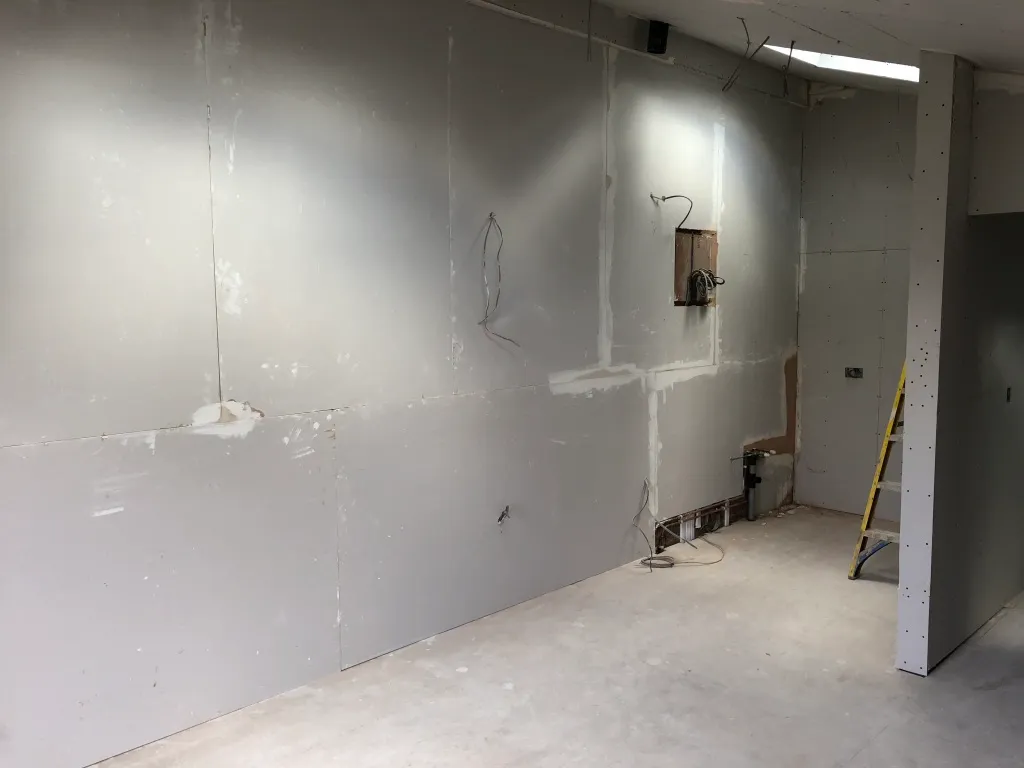
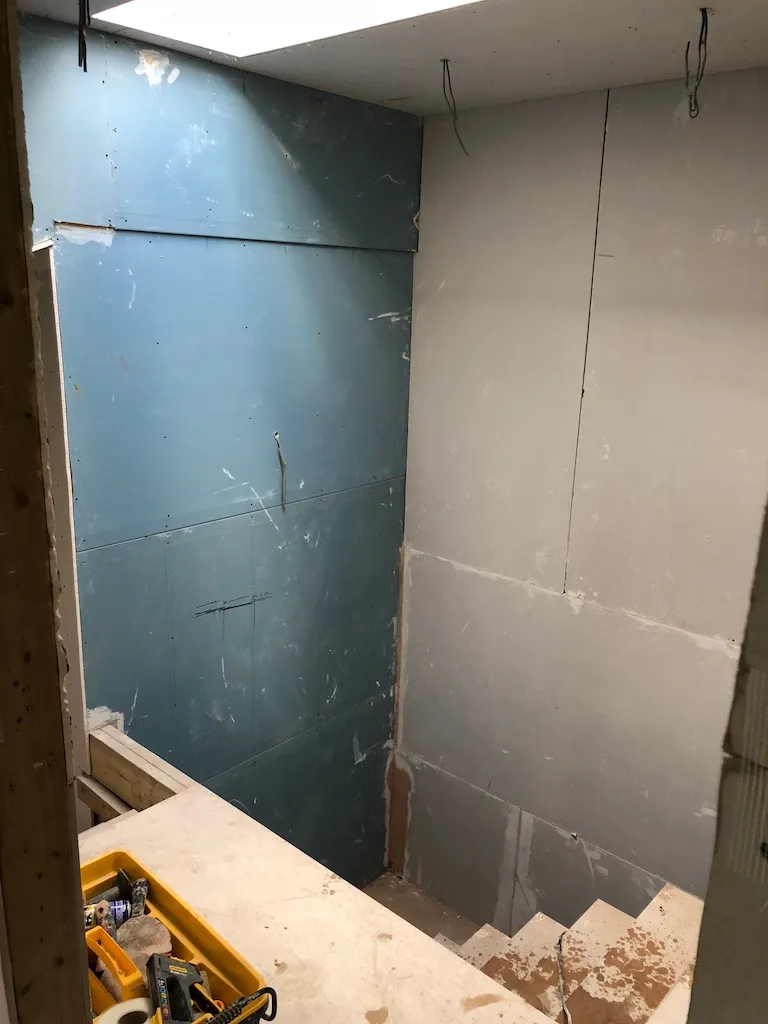
Finished, and the keys handed over
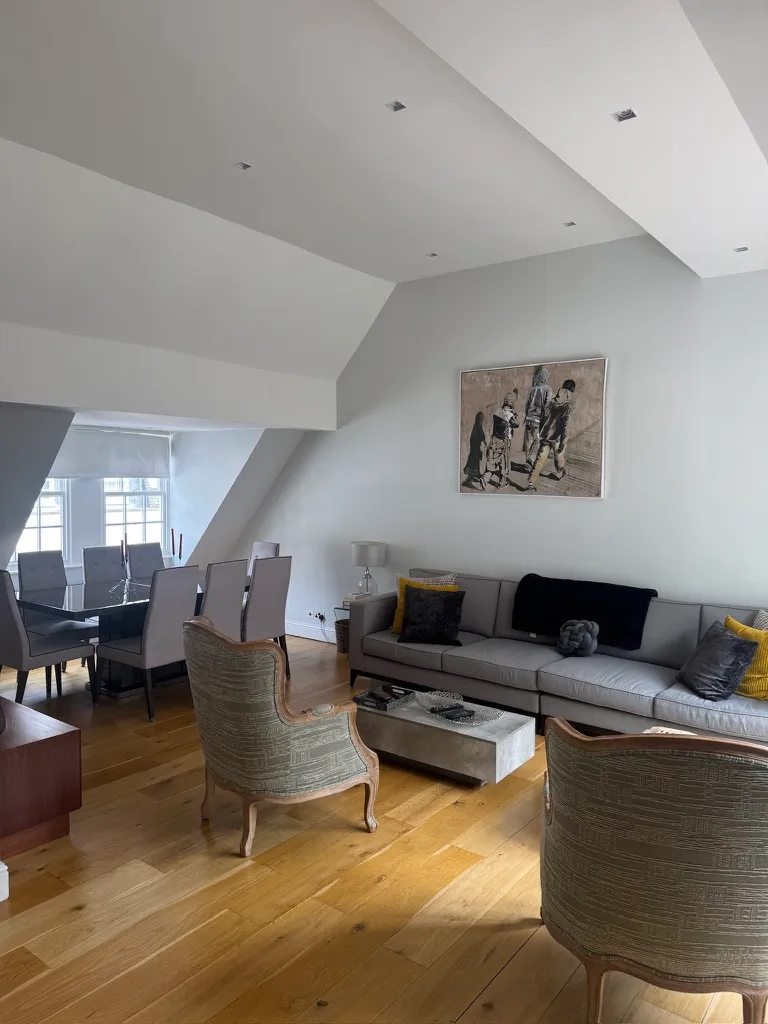
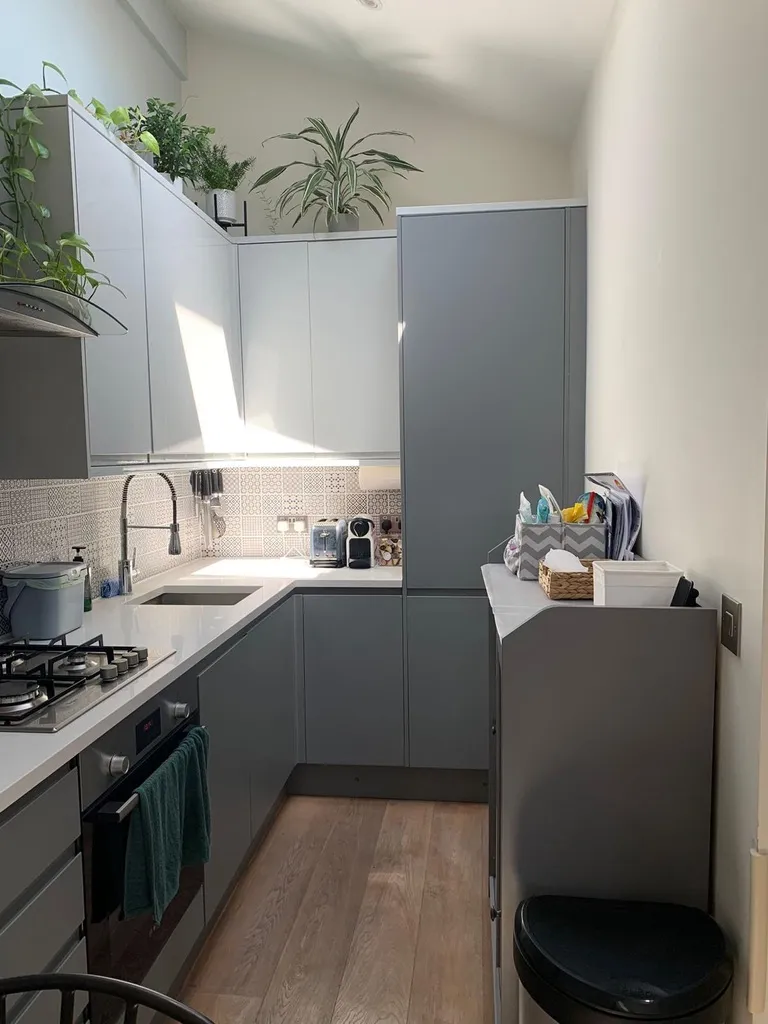
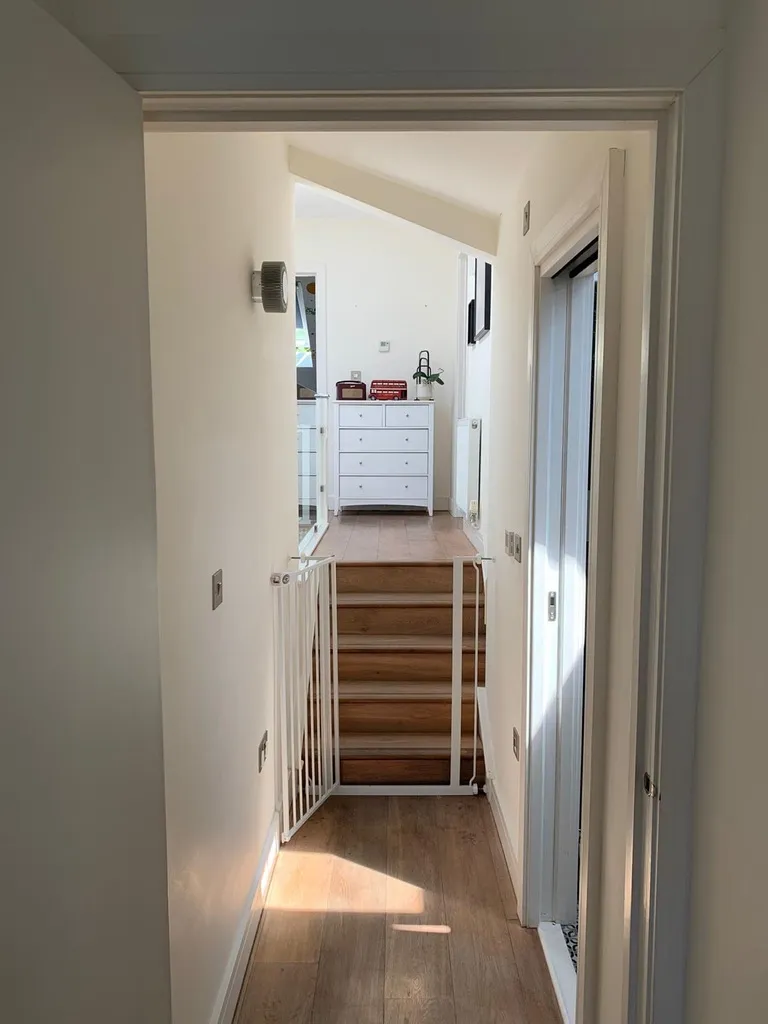
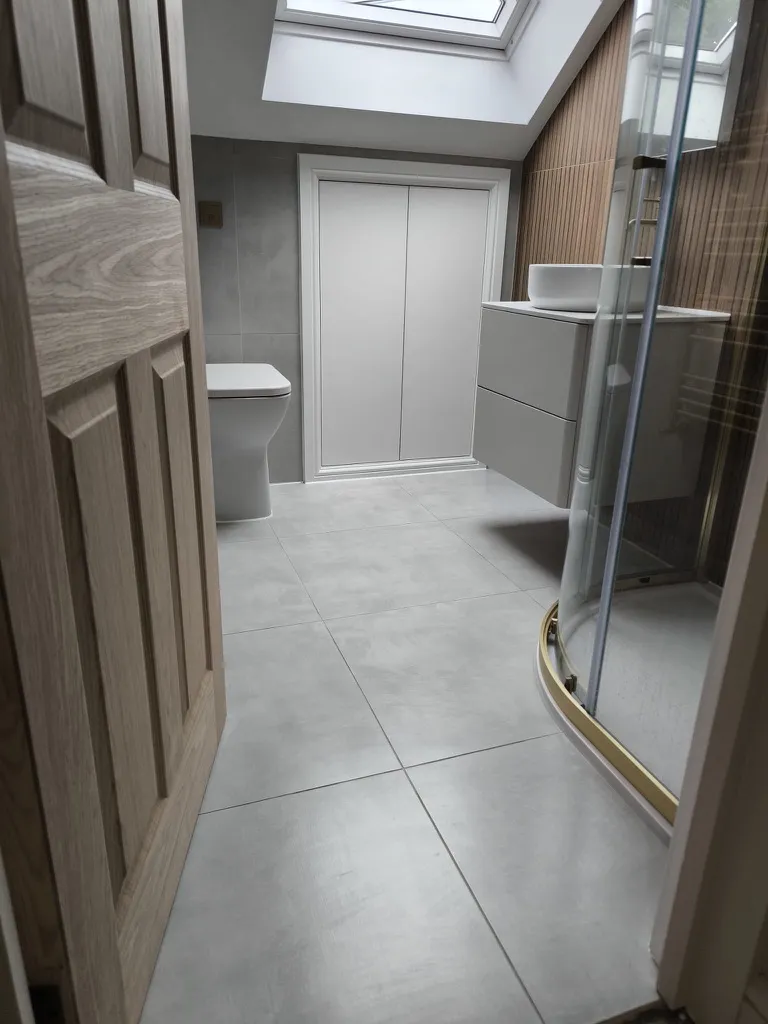
Plastered, decorated, floored and fitted out — then snagged, signed off and handed over, in time for them to move into a finished house rather than a building site.
They chose the tiles and the finishes. Everything else — the drawings, the planning application, the quotes, the builder, the programme and the problems — had been handled. For a first purchase and a first building project, that was the whole point of appointing someone.
Planning something similar?
You do not need drawings, a builder or a budget to get in touch — if you are still working out whether your idea is realistic or what it might cost, that is exactly the right time to call.
Nothing to sign, no fee for the conversation, no obligation. And if what you need is an architect or a good builder rather than someone like me, I will say so and point you in the right direction.
Have a chat before you commit to anything.
Tell me about your extension, loft conversion or full-house renovation in South West London — or just ask a question. No obligation, no fee for the conversation, and if you need someone other than me I will point you in the right direction.
Discuss your project