A kitchen and side extension in Wimbledon, brought in under budget.
A kitchen and side extension for a family house in Wimbledon, followed through excavation, structural steel, the roof deck and first fix, to a finished kitchen extension opening onto the garden.
- Location
- Wimbledon, South West London
- Property
- Victorian terrace, family home
- Scope
- Kitchen and side extension, structural steel, new kitchen
- Role
- Client-side project management, appointed after planning permission was granted
- Contract value
- £180,000, delivered under £150,000
The brief
The owners were two working professionals with no previous experience of building work and no real idea where to start. They decided the best investment they could make was appointing a project manager, before committing to anything else.
I took over once planning permission had already been granted, and worked closely with their architect from there — holding the programme, solving the day-to-day problems that come up on any live site, and making sure materials were ordered and on site ahead of when each trade needed them, so the job was never standing still waiting for something that should already have arrived.
Where the risk sits on a job like this
Rear and side extensions on Victorian terraces go wrong in a small number of predictable ways, and all of them are cheap to handle early and expensive to handle late. Party wall agreements with the neighbours either side need serving in good time or they stop the job dead. Foundations frequently meet something nobody drew — an old drain run, made ground, a neighbour’s footing — and the response has to be costed and agreed rather than improvised.
None of that is exotic. It is simply the part of the project that rewards someone watching it closely before it becomes a problem, rather than pricing it afterwards.
Budget and finishes
The contract value was £180,000. Holding the budget down was one of the main reasons I was there, and the project was delivered for under £150,000 — kept there by watching costs closely throughout rather than trying to claw them back at the end, when the options are far more limited.
I was also closely involved in the design-led decisions — helping choose the kitchen and other finishes with the owners — and in coordinating the additional subcontractors brought in for extra work outside the main contract, so those extras were priced and scheduled properly rather than bolted on as an afterthought.
What the management actually changed
The clearest published number on this job is the gap between the £180,000 contract and delivery under £150,000. That was held by watching costs as the work went, not by renegotiating after the fact.
Beyond the headline, the useful changes were the unglamorous ones already described above: party wall timing and foundation surprises treated as early risks rather than late invoices; steels ordered ahead of the week they were needed so the site was not paying to stand still; first-fix kitchen and services signed off before plasterboard closed them in; and extras outside the main contract priced and scheduled rather than bolted on.
The owners came in with planning already granted and no previous building experience. Appointing a client-side manager before committing further was, on their own account, what made the finished home achievable — see their note at the end of this page.
Groundworks and structural steel
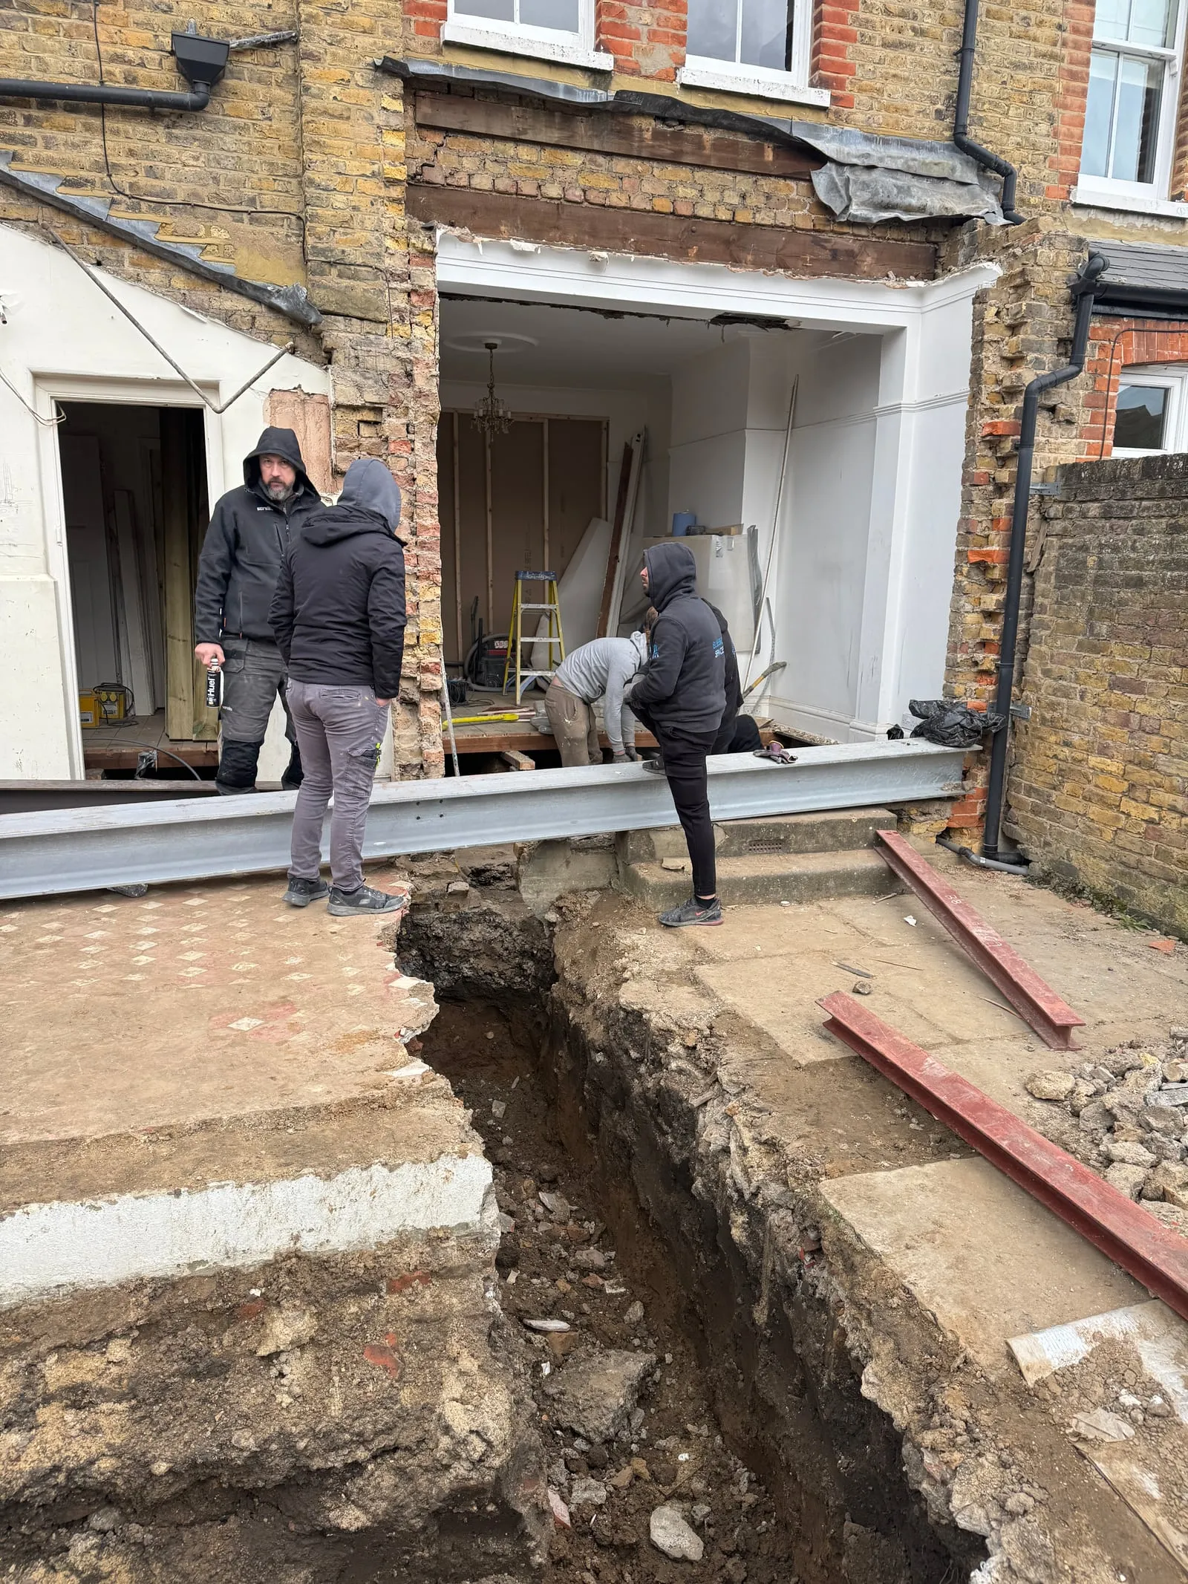
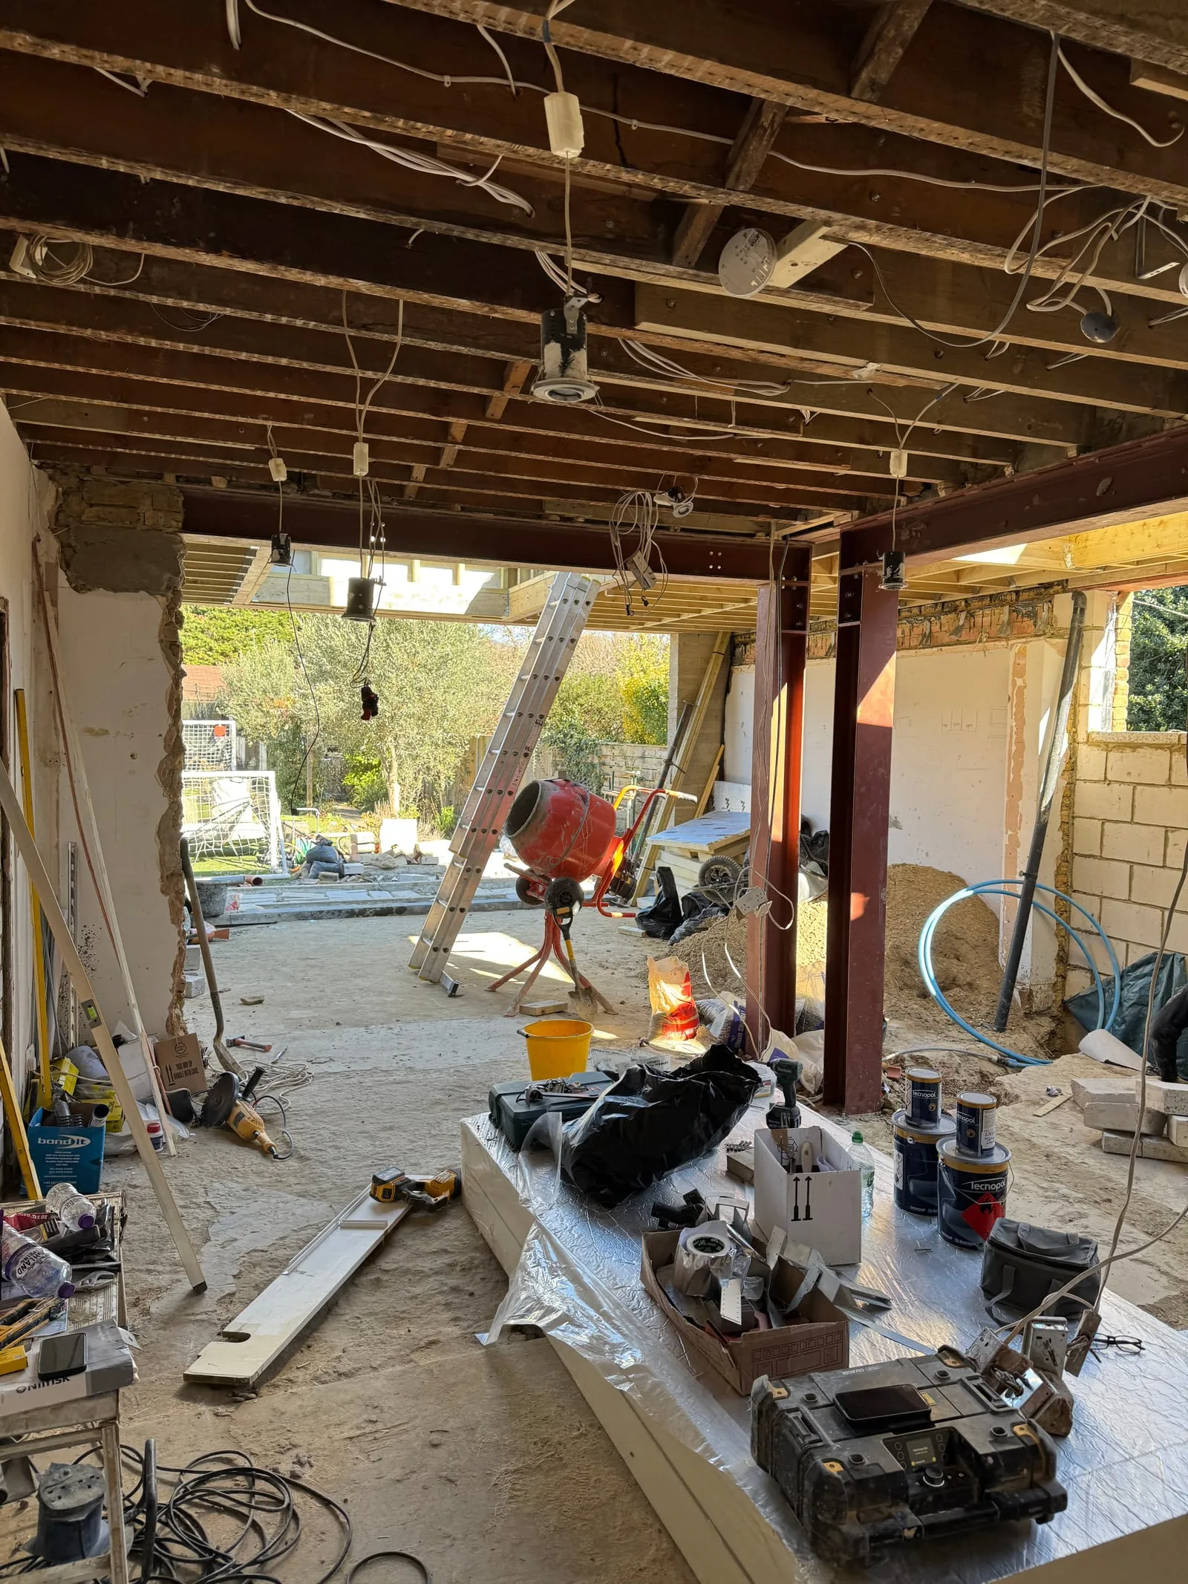
An extension is largely decided before any of it is visible above ground. Foundations were excavated and inspected, and the steel that now carries the rear of the house was set on new padstones bearing into the original Victorian brickwork.
Steel is also where programmes quietly slip. It carries a lead time and can only be ordered once the engineer’s design is signed off — so if that sign-off drifts by a fortnight, the site stands still for a fortnight, and you pay for the privilege. Ordering it well ahead of the week it is needed is unglamorous and saves a great deal.
Roof, deck and brickwork
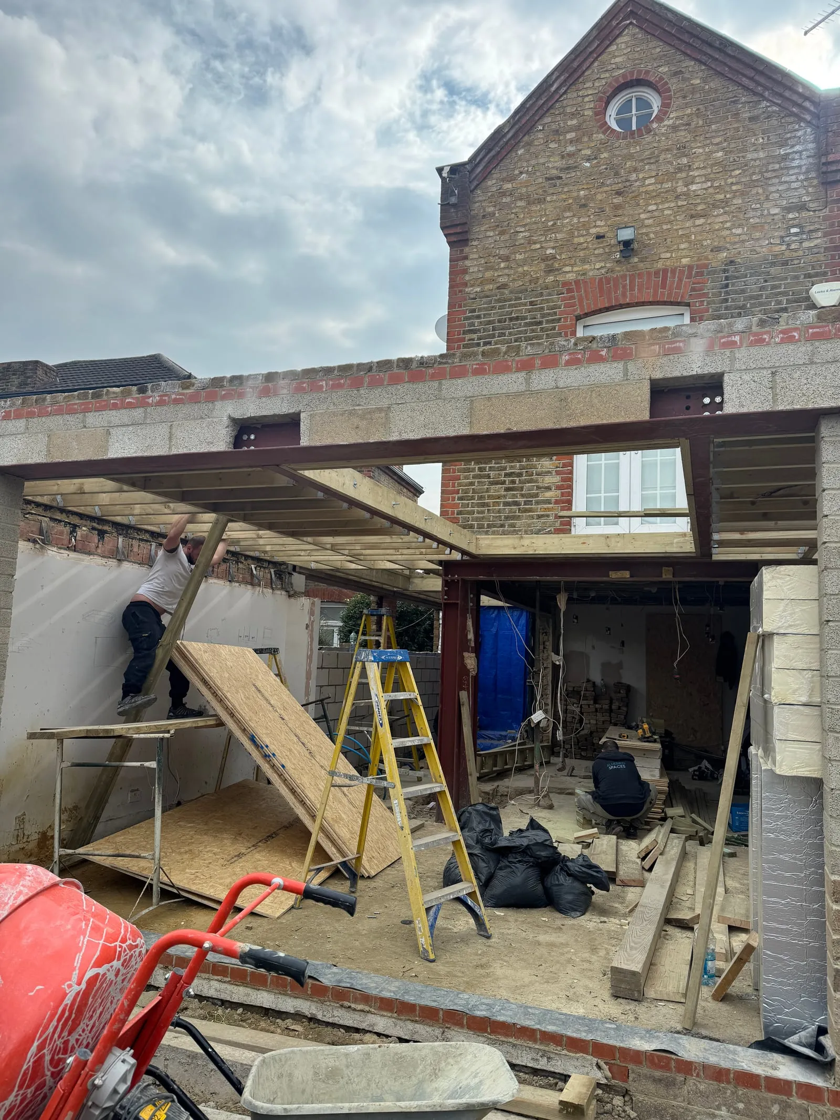
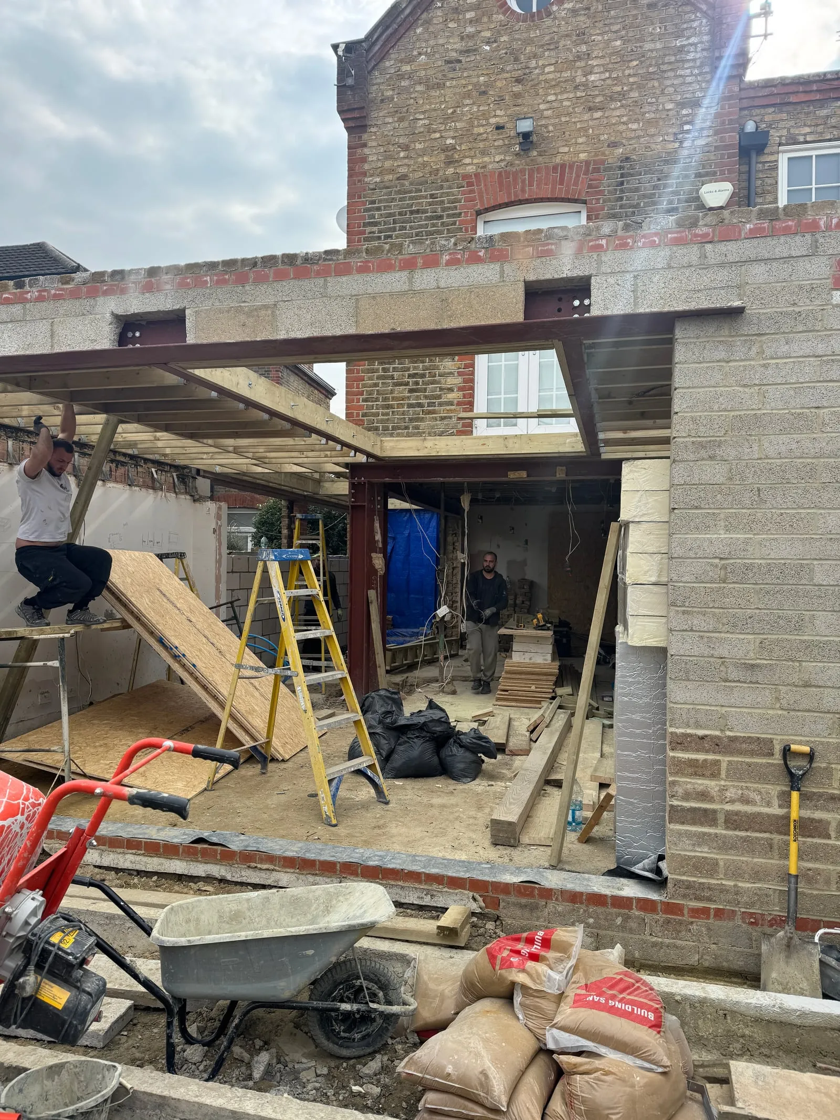
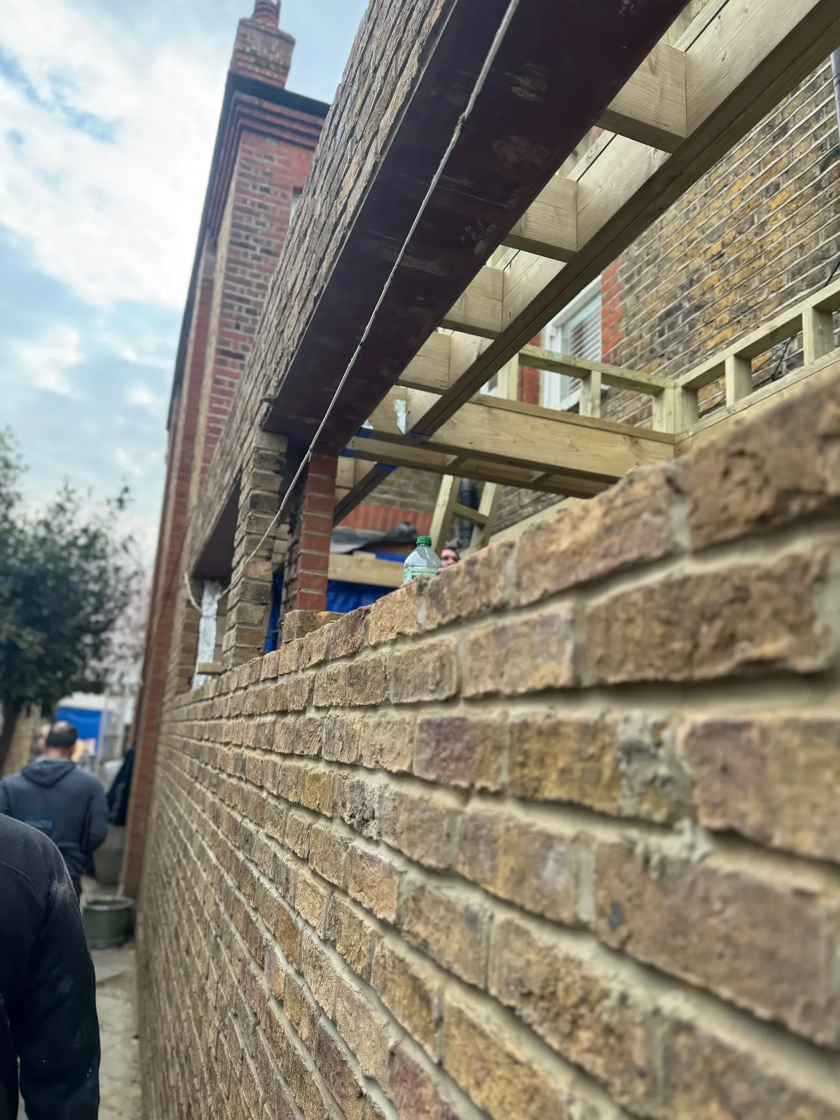
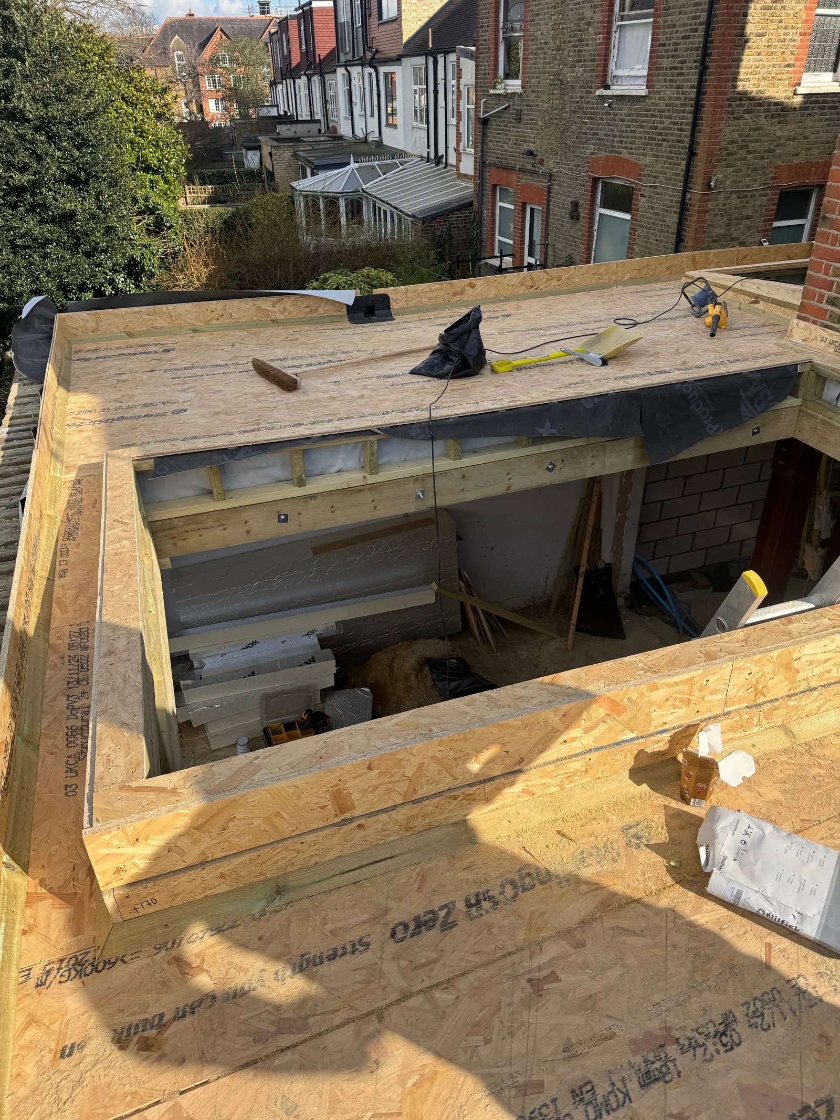
With the frame in, everything points at getting the extension watertight: roof structure, deck and insulation, then brickwork tied into the existing rear elevation.
Matching brick on a Victorian terrace is one of the details worth being awkward about. Get it wrong and it is the first thing anyone notices for the next thirty years — so it is worth sampling properly, in daylight, against the existing wall, and rejecting the near-enough option.
First fix, before it all disappears
First fix is the last moment when changes are cheap. Once plasterboard goes on, moving a socket or a waste run stops being a conversation and starts being an invoice.
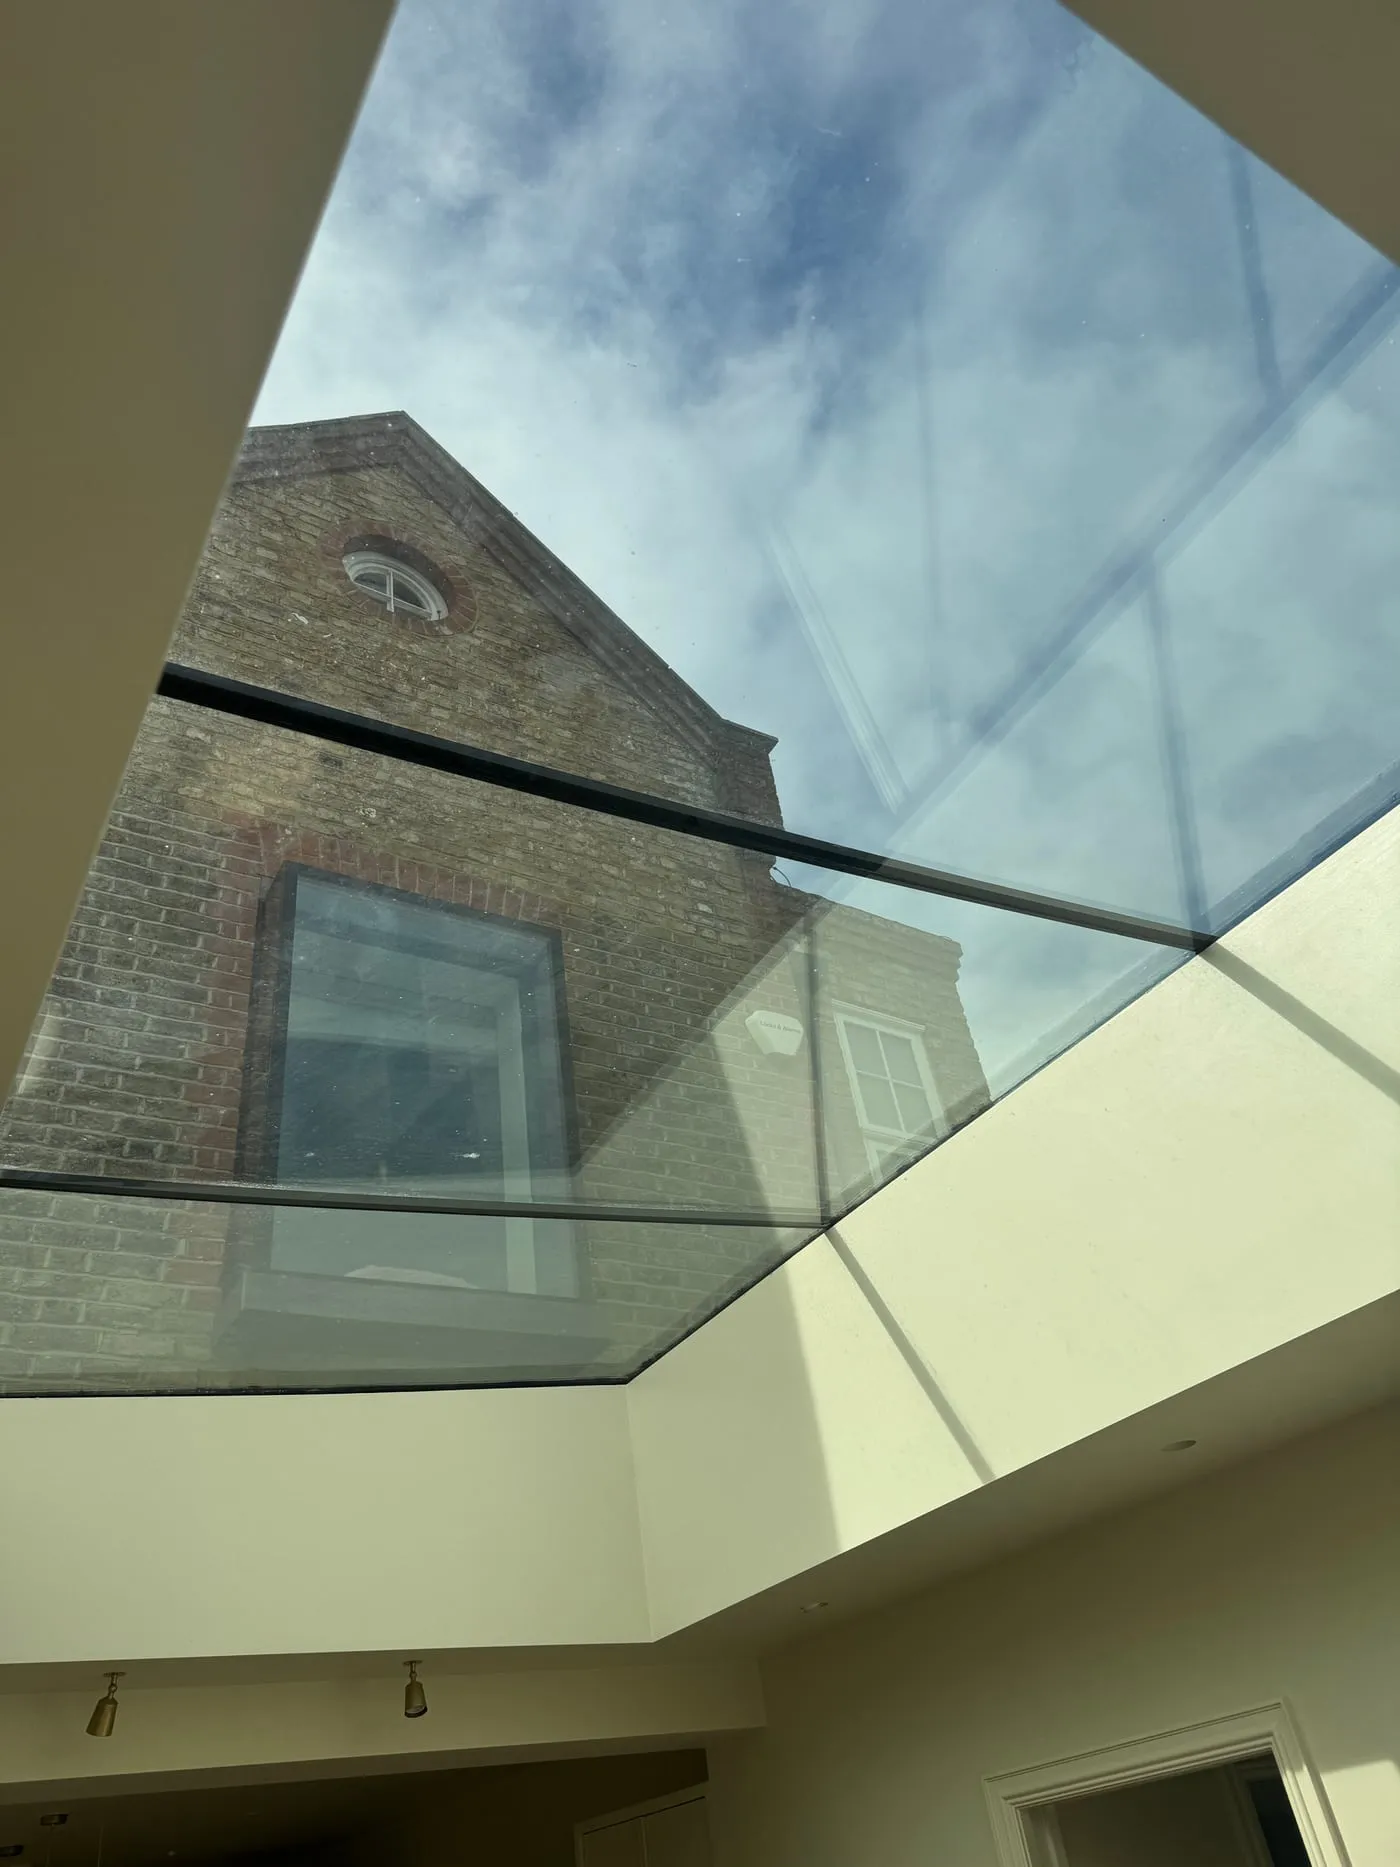
So the kitchen layout, the lighting plan and the service runs were fixed and signed off well before they were needed on site, rather than being decided in the week they had to be built. Rooflight and glazing followed.
Finish and handover
Plastering, decoration, flooring, the fitted kitchen, then snagging and handover.
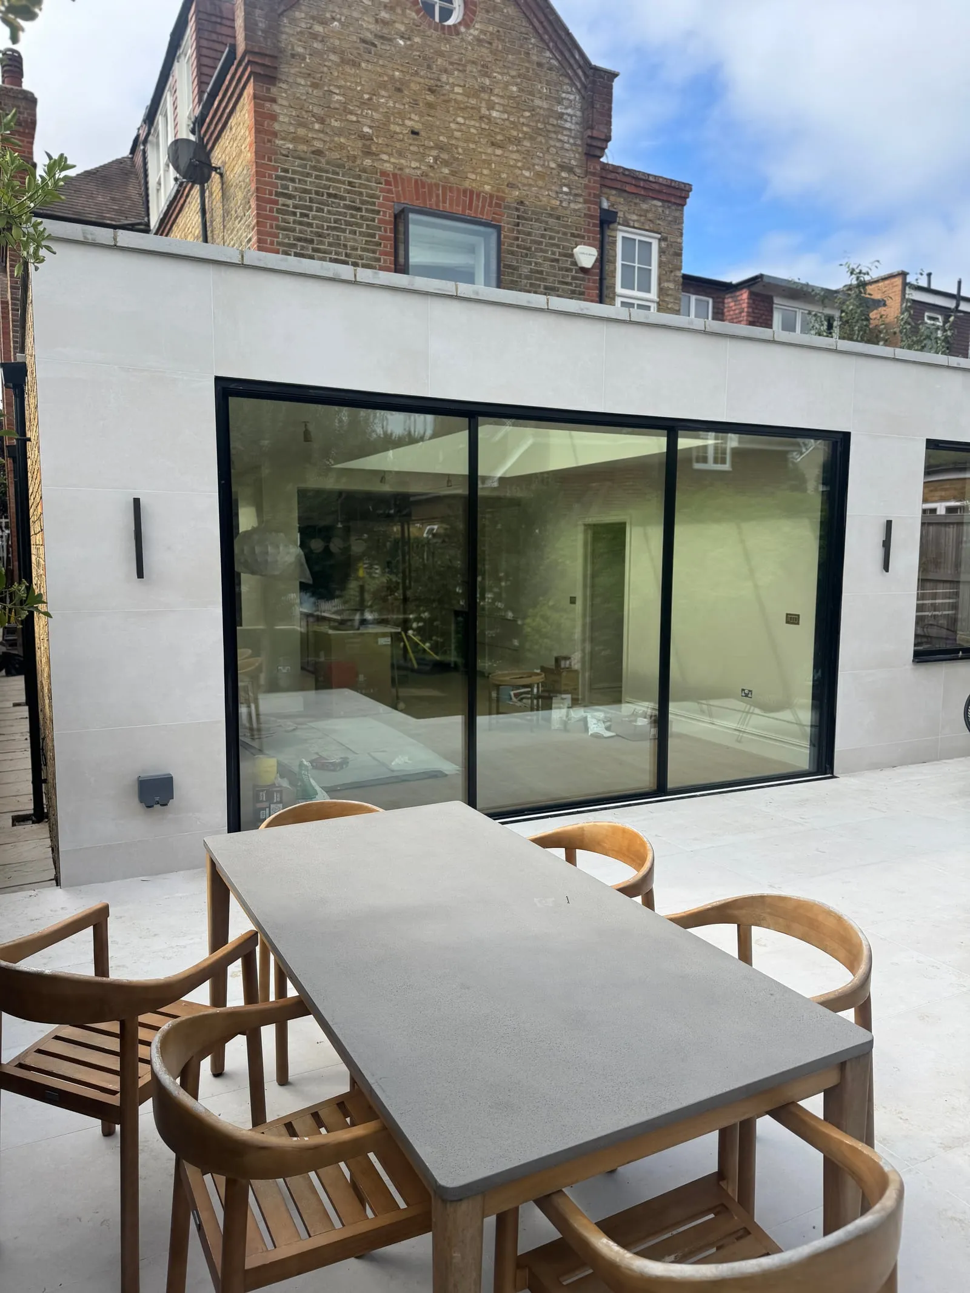
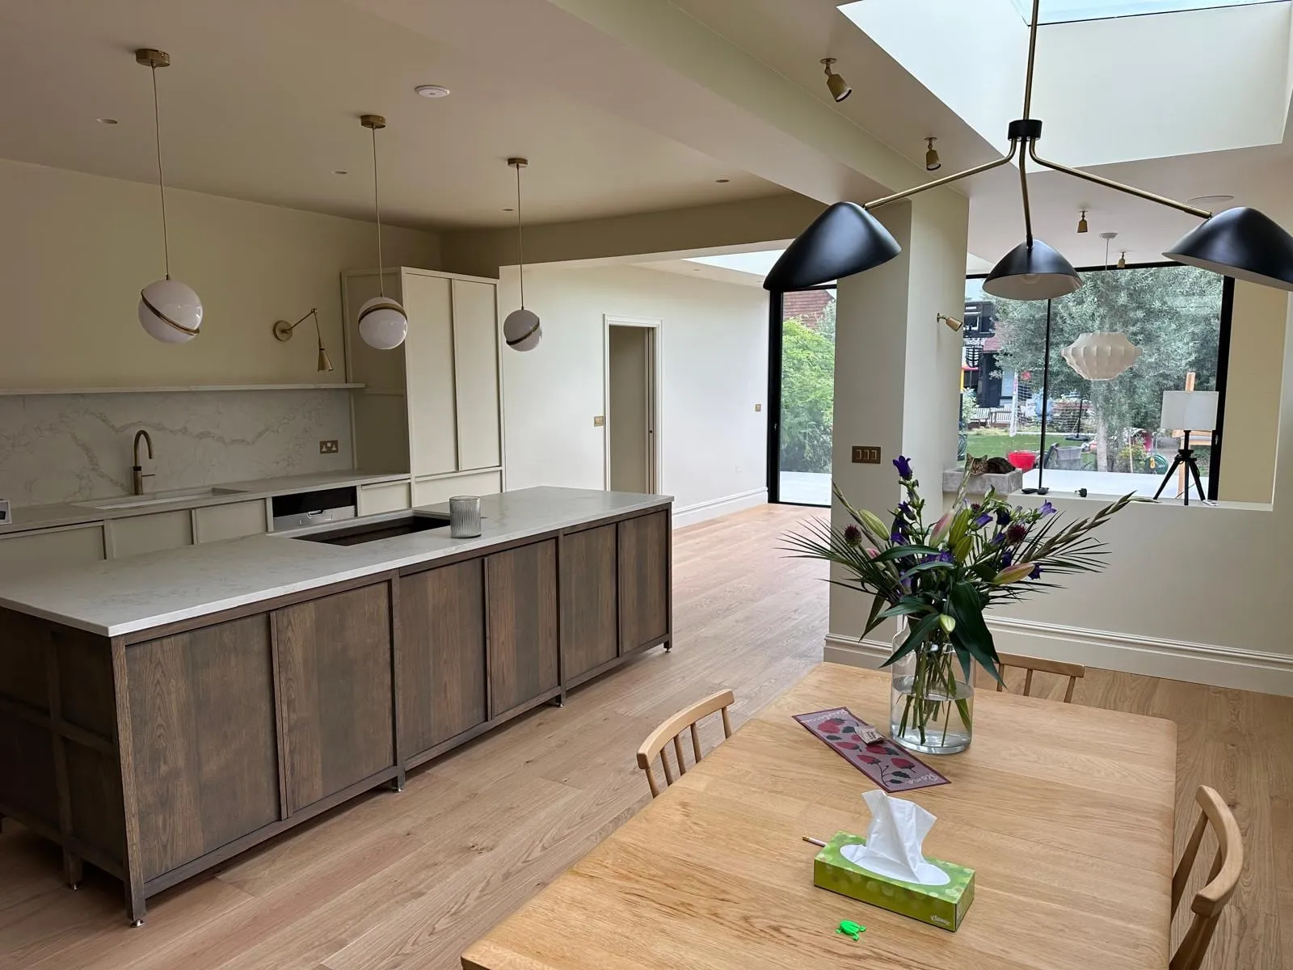
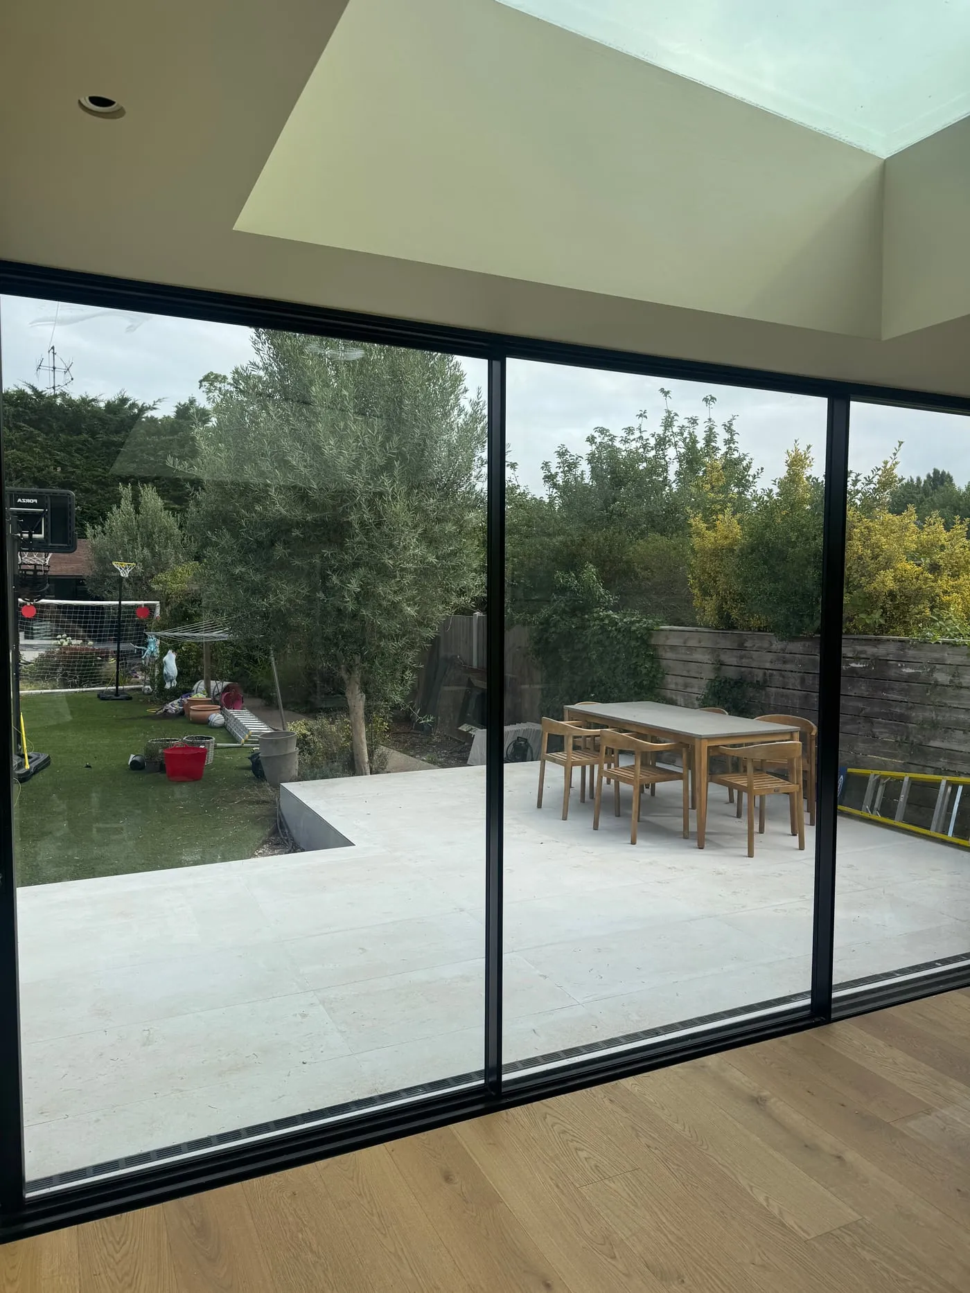
The finished extension runs the full width of the house and opens onto the garden — which is what the owners asked for at the start, delivered without the budget or the programme quietly getting away from them along the way.
Where do we start? Ben became a friend during the project, and we trusted his judgement wholeheartedly throughout. There is absolutely no way we could have achieved our finished home without him. Don’t even think twice if you are considering a project manager — call him.
Planning something similar?
You do not need drawings, a builder or a budget to get in touch — if you are still working out whether your idea is realistic or what it might cost, that is exactly the right time to call.
Nothing to sign, no fee for the conversation, no obligation. And if what you need is an architect or a good builder rather than someone like me, I will say so and point you in the right direction.
Have a chat before you commit to anything.
Tell me about your extension, loft conversion or full-house renovation in South West London — or just ask a question. No obligation, no fee for the conversation, and if you need someone other than me I will point you in the right direction.
Discuss your project